

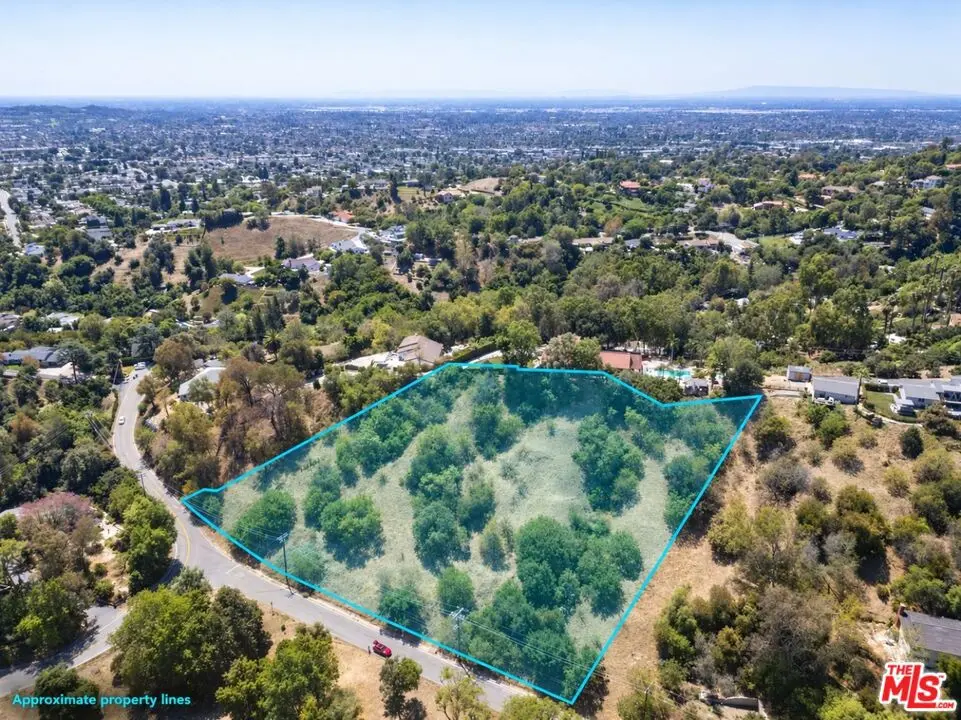
0 Las Palomas Drive
Property Overview
An exceptional opportunity to explore the possibility of a custom contemporary estate in La Habra Heights. The seller's conceptual plans and renderings envision an approximately 4,000-square-foot, two-story residence, including an attached secondary living area with its own private entrance. The proposed design features expansive indoor-outdoor living, multiple bedrooms and bathrooms, a spacious primary suite, office, gym, sauna, loft, wet bar, open-concept kitchen, and great room. Large glass doors are envisioned to open to a backyard and pool area. The attached living space was designed with flexibility for extended family, guests, or multigenerational living. These plans offer an inspiring starting point for a buyer's vision. The residence, secondary living area, pool, and other depicted features are proposed concepts only and have not been approved. Buyer to independently verify the plans, square footage, permitted uses, feasibility, and development requirements with the appropriate agencies and professionals.
Home Details
- Property type
- Land
- Lot size
- 40,466 sq ft
- Days on market
- 8
- MLS status
- Active
- Zoning
- LHRA1*
Location & Neighborhood
Frequently Asked Questions About 0 Las Palomas Drive
Property type: Land
What clients say
“Reza was the best agent we have ever worked with.”Russell & Susan McQueen
Get More Info
Crown Coastal Support Team
Direct support from our real estate team
Listing Agent
