

0 WESTOVER
Property Overview
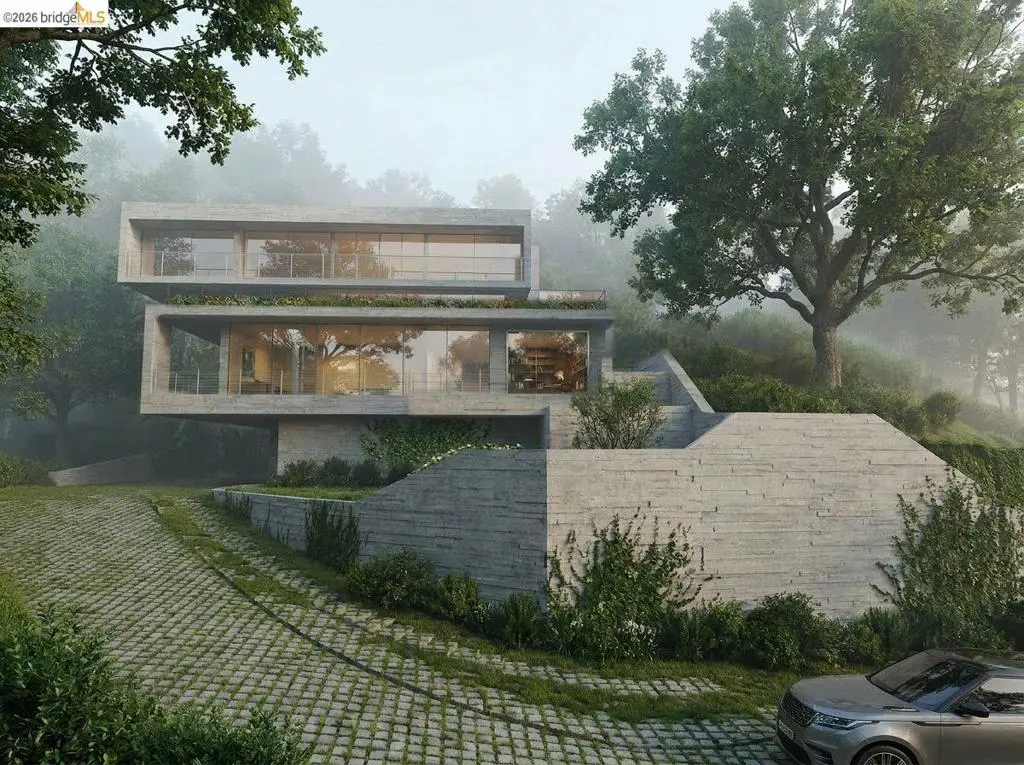
Get ready to build your stunning Dream Home perched in Piedmont Pines! This Property includes the adjacent lot totaling nearly half an acre with filtered bay views. Zoning Approved Architectural Plans for a spectacular single family home that features: * 3-level living with a 1-bedroom apartment, totaling 5,293 SQ. FT. * Boasts an outdoor space of decks and patio totaling 4,224 SQ. FT. * Large 2-car garage & basement level totaling 1,764 SQ. FT Save two years of bureaucratic city planning & approvals process and start building your dream home. Next up: building permit! (Drone photos to follow) Review approved architectural plans here: https://app.disclosures.io/link/00-Westover-Drive-dzmt0cb4
Home Details
- Property type
- Land
- Lot size
- 19,587 sq ft
- Days on market
- 7
- MLS status
- Active
- Zoning
- R-1
Features & Amenities
Lot
- Sloped Up
Community, Schools & Utilities
Community
- Subdivision
- MONTCLAIR
- View
- Bay,TreesWoods
Location & Neighborhood
Frequently Asked Questions About 0 WESTOVER
Property type: Land
What clients say
“Reza was the best agent we have ever worked with.”Russell & Susan McQueen
Get More Info
Crown Coastal Support Team
Direct support from our real estate team
Listing Agent
