

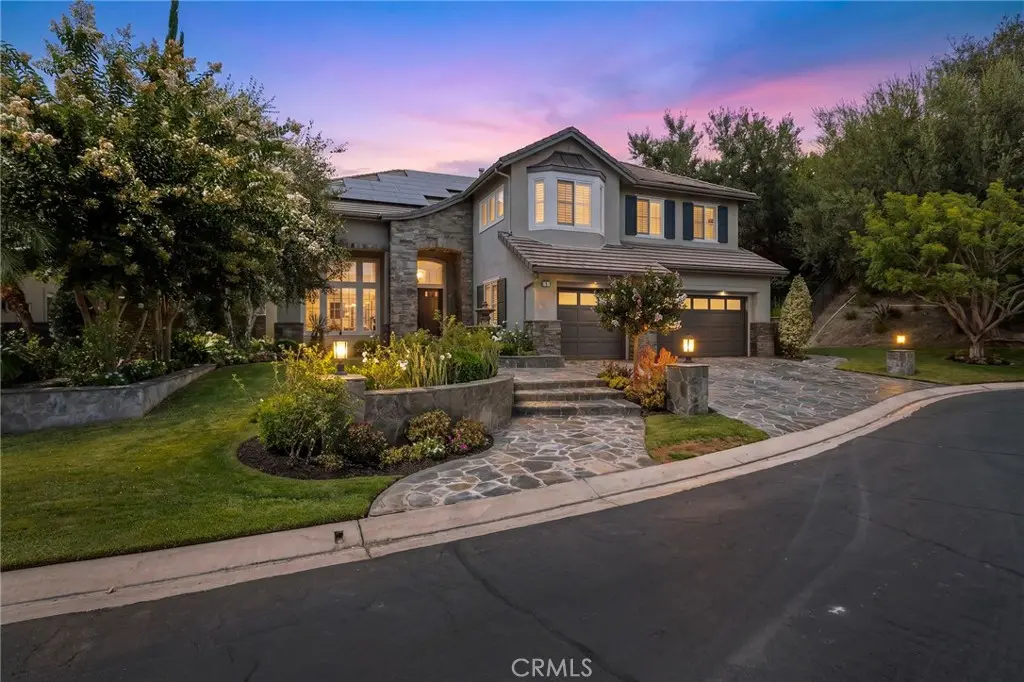
1 Sausalito
Property Overview
Some homes impress from the moment you arrive. Others invite you to slow down, settle in and stay awhile. At 1 Sausalito, both come together in a beautifully maintained JM Peters residence tucked at the end of a peaceful cul-de-sac in Coto de Caza’s desirable Canyon Estates neighborhood. Set on an expansive 36,000-square-foot homesite, the property feels wonderfully private and serene, surrounded by mature landscaping and a natural hillside that creates a sense of seclusion increasingly difficult to find. A beautiful stone driveway and thoughtfully designed hardscape create an impressive sense of arrival, setting the tone for the stately residence beyond. Inside, soaring ceilings and abundant natural light lend an airy elegance to the home, while a gracious four-bedroom, four-and-one-half-bath floor plan offers generous spaces for both everyday living and entertaining. Thoughtfully maintained inside and out, the residence also features a three-car garage, owned solar and a home wired for sound. Yet it may be the backyard that best captures what makes 1 Sausalito so special. Designed for the relaxed indoor-outdoor lifestyle Southern California does so well, the grounds center around a sparkling saltwater pool and spa, built-in grill and an inviting covered pergola patio anchored by a beautiful stone fireplace. It is a setting made for long summer afternoons, dinners outdoors, evenings around the fire and quiet mornings enjoying the surrounding hillside—where the occasional deer may even wander by. Beyond the property itself, life in Coto de Caza offers a rare combination of natural beauty, privacy and community. Miles of trails and rolling hills create an idyllic backdrop, while the community’s equestrian heritage and renowned country-club lifestyle give Coto its unmistakable character. Private, peaceful and beautifully situated, 1 Sausalito is more than an impressive estate—it is the kind of place that makes coming home feel like an escape.
Home Details
- Property type
- Residential - Single Family Residence
- Year built
- 1995
- Living area
- 3,788 sq ft
- Lot size
- 36,000 sq ft
- Parking
- 3 spaces
- Garage
- 3 spaces
- Stories
- 2
- Days on market
- 29
- Full bathrooms
- 4
- Half bathrooms
- 1
- MLS status
- Active
- Architectural style
- Traditional
Features & Amenities
Interior
- Built In Features
- Balcony
- Breakfast Area
- Ceiling Fans
- Separate Formal Dining Room
- Granite Counters
- High Ceilings
- Pantry
- Wired For Sound
- Bedroom On Main Level
- Jack And Jill Bath
- Primary Suite
- Walk In Pantry
- Walk In Closets
Appliances
- Barbecue
- Dishwasher
- Disposal
- Microwave
- Refrigerator
- Water Heater
Parking
- Door Multi
- Direct Access
- Driveway
- Garage Faces Front
- Garage
- Garage Door Opener
- Garage Faces Side
Pool
- Heated
- In Ground
- Private
Lot
- Back Yard
- Cul De Sac
- Sprinklers In Rear
- Sprinklers In Front
- Landscaped
- Sprinklers On Side
- Sprinkler System
- Yard
Exterior
- Barbecue
- Lighting
- Rain Gutters
Security
- Carbon Monoxide Detectors
- Gated With Guard
- Gated Community
- Gated With Attendant
- Smoke Detectors
- Security Guard
Community, Schools & Utilities
Community
- Subdivision
- Canyon Estates (CYNE)
- Association
- Cz Master
- HOA fee
- $385 monthly
- Fireplace
- Yes
- Private pool
- Yes
- View
- ParkGreenbelt,Hills,Neighborhood
Schools
- School district
- Capistrano Unified
- Elementary school
- Wagon Wheel
- Middle school
- Las Flores
- High school
- Tesoro
Utilities
- Heating
- Central
- Cooling
- CentralAir,Zoned
- Electric
- PhotovoltaicsSellerOwned
- Water
- Public
- Sewer
- PublicSewer
Location & Neighborhood
Frequently Asked Questions About 1 Sausalito
Property type: Residential
What clients say
“Reza was the best agent we have ever worked with.”Russell & Susan McQueen
Get More Info
Crown Coastal Support Team
Direct support from our real estate team
Listing Agent
