

10 Thorn Oak
Property Overview
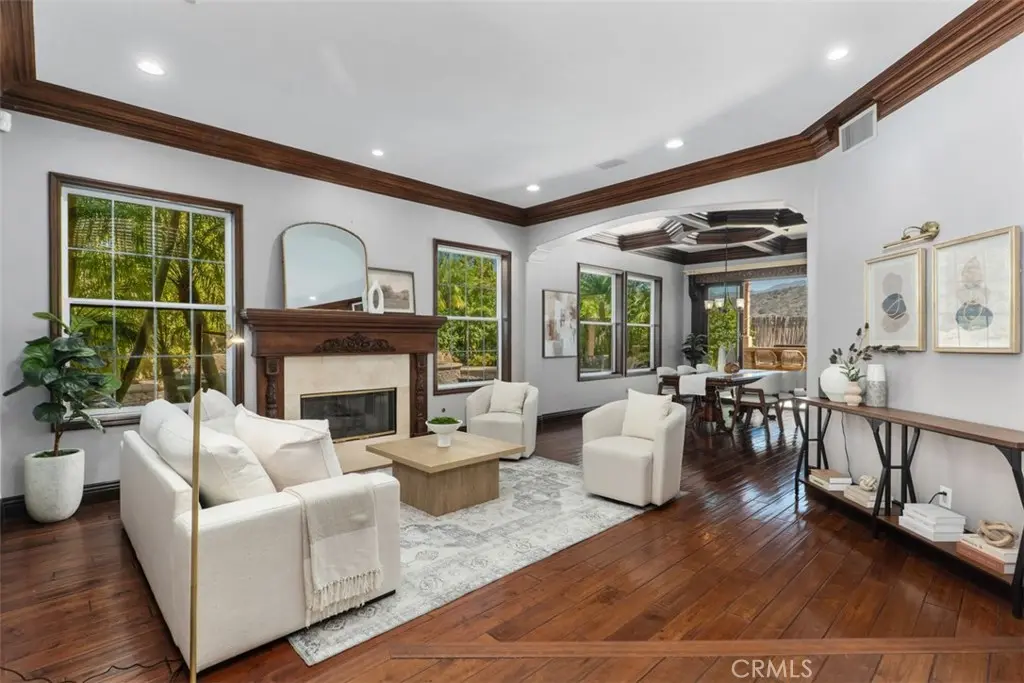
Approximately 4,170 sq. ft. Interior living space PLUS approximately 250 sq. ft. California Room, creating more than 4,400 sq. ft. of highly usable indoor/outdoor living and entertaining space! • 5-Bedroom, 4.5 Bathroom CUL-DE-SAC Home with Desirable Floor Plan on Single-Loaded Street • MOUNTAIN + Golf Course VIEWS • High Ceilings • Full En-suite Bathroom Downstairs • OWNED Solar • 3-Car Garage w/EV Wall Charger • Downstairs Bedroom with Outside Entrance • Hardwood Floors • Downstairs Office • Coffered Ceilings • Family Room Opens to Kitchen • CHEF’S Kitchen Featuring Center Island, Built-in Range with Range Hood, Ample Seating, Double Oven, Double Microwave, Double Dishwasher, Walk-In Pantry • Wet Bar off the Family Room (Great Room) • ENTERTAINER’S DREAM BACKYARD: Covered Patio with Fireplace, custom rock Pool + Spa with 3 Waterfall Features + Mature Trees for Added Privacy • Aqualink Pool Controls • Upstairs Primary Bedroom w/Fireplace and Picturesque Windows + Balcony overlooking the Mountains + Golf Course • Primary Bathroom Features Soaking Tub, Walk-in Shower, Dual Sinks, and Walk-in Closet • Bonus Room Upstairs • Theater Room Featuring 130-inch Projection great for Movies, Sports Games, Etc • Whole House Fan • NEWER PEX Piping Installed in 2024 • Striking Stacked Stone Featured Inside/Outside the Property • 24-Hour Guard-Gated Community of Dove Canyon amenities: Jr. Olympic Pool, Tennis Courts, Pickleball Court, Sport Court, Playground, and Scenic Trails with access to Hiking, Biking and Horse Trails • As a member of Dove Canyon, you will also have the option to join Dove Canyon Golf Club, a Jack Nicklaus Signature design with dining, wine room, gym and more.
Home Details
- Property type
- Residential - Single Family Residence
- Year built
- 1996
- Living area
- 4,170 sq ft
- Lot size
- 7,500 sq ft
- Parking
- 6 spaces
- Garage
- 3 spaces
- Stories
- 2
- Days on market
- 87
- Full bathrooms
- 4
- Half bathrooms
- 1
- MLS status
- Active
Features & Amenities
Interior
- Wet Bar
- Breakfast Bar
- Built In Features
- Ceiling Fans
- Crown Molding
- Coffered Ceilings
- Separate Formal Dining Room
- Eat In Kitchen
- Granite Counters
- High Ceilings
- Open Floorplan
- Pantry
- Two Story Ceilings
- Bedroom On Main Level
- Jack And Jill Bath
- Primary Suite
- Walk In Pantry
- Walk In Closets
Appliances
- Six Burner Stove
- Built In Range
- Double Oven
- Dishwasher
- Gas Range
- Microwave
- Refrigerator
- Range Hood
- Water Heater
Parking
- Door Multi
- Direct Access
- Driveway
- Garage Faces Front
- Garage
Pool
- In Ground
- Private
- Waterfall
- Association
Lot
- Zero To One Unit Acre
- Cul De Sac
- Front Yard
Exterior
- Lighting
Security
- Carbon Monoxide Detectors
- Gated Community
- Gated With Attendant
- Twenty Four Hour Security
- Smoke Detectors
Community, Schools & Utilities
Community
- Subdivision
- Fairway Ridge (DFR)
- Association
- Dove Canyon Master HOA
- HOA fee
- $320 monthly
- Fireplace
- Yes
- Private pool
- Yes
- View
- GolfCourse,Mountains,Neighborhood,Panoramic
Schools
- School district
- Capistrano Unified
- Elementary school
- Tijeras Creek
- Middle school
- Las Flores
- High school
- Tesoro
Utilities
- Heating
- Central
- Cooling
- CentralAir
- Water
- Public
- Sewer
- PublicSewer
Location & Neighborhood
Frequently Asked Questions About 10 Thorn Oak
Property type: Residential
What clients say
“Reza was the best agent we have ever worked with.”Russell & Susan McQueen
Get More Info
Crown Coastal Support Team
Direct support from our real estate team
Listing Agent
