

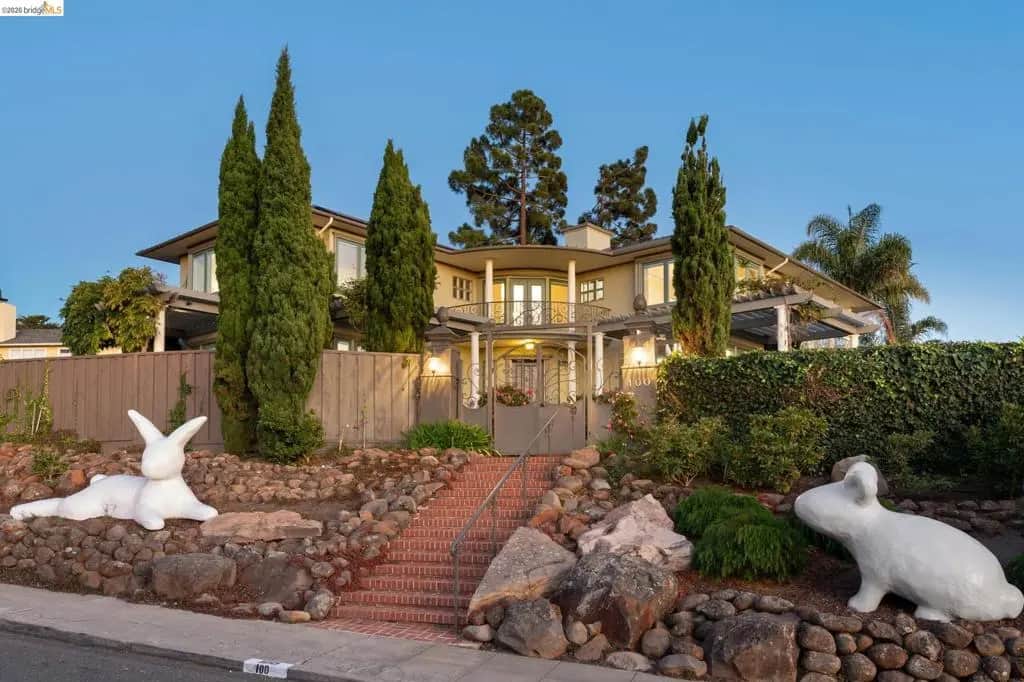
100 Pershing Dr
Property Overview
Perched in the Oakland hills on nearly half an acre, the iconic Bunny House is a one-of-a-kind estate with sweeping views of Mt. Tam, San Francisco, downtown Oakland, the East Bay, the Peninsula, and multiple bridges. Built in 1938 and designed by architect John B. Anthony for the Oakland-based Cardinet candy-making family, this stunning home offers 5 bedrooms and 5 baths. Locals know it as the Bunny House for the larger-than-life rabbit sculptures that whimsically dot its expansive, wraparound grounds. Inside, elegant rooms flow seamlessly onto patios and decks, creating a private, resort-style atmosphere made for entertaining and relaxation. The main floor features a large eat-in kitchen, an office, and well-proportioned living and dining rooms that turn the Bay Area’s finest landscapes into living art. Upstairs, five spacious bedrooms and three baths all enjoy their own bay and city views. From outdoor gatherings to quiet sunsets, life here is sure to feel like a relaxing getaway. Set on one of Oakland’s most coveted streets, the estate offers privacy, space, and a front-row seat to the Bay Area’s most spectacular skylines. A two-car garage and downstairs family room completes the offering. Some of the updated features include Pella windows, French doors, and owned solar with battery. Part architectural treasure, part storybook estate, the Bunny House is a luxury Montclair home with a true sense of place, as unique as it is memorable. Views: Downtown
Home Details
- Property type
- Residential - Single Family Residence
- Year built
- 1938
- Living area
- 4,852 sq ft
- Lot size
- 19,968 sq ft
- Parking
- 2 spaces
- Garage
- 2 spaces
- Days on market
- 0
- Full bathrooms
- 5
- MLS status
- Active
- Architectural style
- Traditional
Features & Amenities
Interior
- Eat In Kitchen
- Utility Room
Appliances
- Gas Water Heater
- Dryer
- Washer
Parking
- Garage
- Garage Door Opener
- Off Street
Pool
- None
Lot
- Back Yard
- Garden
Community, Schools & Utilities
Community
- Subdivision
- PIEDMONT SIDE
- Fireplace
- Yes
- View
- Bay,Bridges,CityLights,Hills
Utilities
- Heating
- ForcedAir,NaturalGas
- Cooling
- None
Location & Neighborhood
Frequently Asked Questions About 100 Pershing Dr
Property type: Residential
What clients say
“Reza was the best agent we have ever worked with.”Russell & Susan McQueen
Get More Info
Crown Coastal Support Team
Direct support from our real estate team
Enquiry form loads as you reach this section.
Listing Agent
