

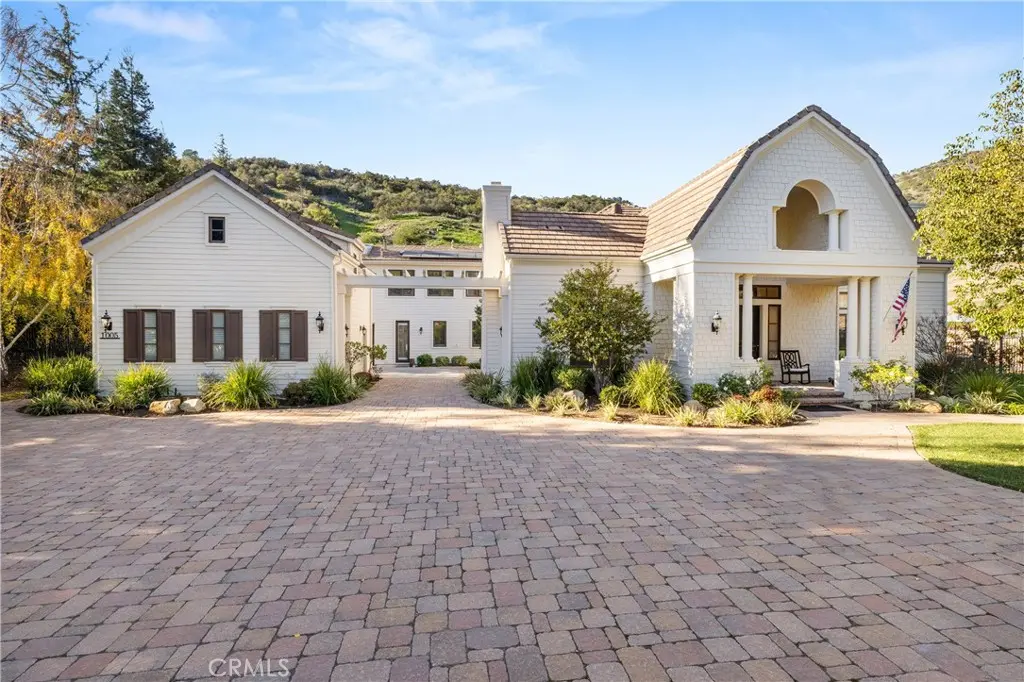
1005 Cheshire Hills Court
Property Overview
Nestled on a sprawling 4.76 acres in the prestigious gated community of Hidden Valley Estates this property is an entertainer's dream. Located in the most private location in the neighborhood down a long driveway and surrounded by open space. The spacious family room with a fireplace opens to a gourmet kitchen with granite countertops, a huge center island with refrigerator drawers, a Viking 6-burner gas range, double oven, and a Subzero refrigerator, Thermador dishwasher, a butler's pantry with a Viking wine refrigerator and a large walk-in pantry. Also, located on the first level is a downstairs en-suite bedroom, spacious laundry room, library/office with a fireplace and built-in bookshelves with a ladder, formal living room w/ a fireplace, and an impressive formal dining room. Upstairs is the luxurious primary en-suite complete with a fireplace, sitting area, two walk-in closets and a balcony to enjoy the serene mountain views. There are 3 more spacious en-suite bedrooms, 2 of which were recently expanded. Outside is the perfect entertaining area with a spacious covered patio w/ a fireplace, built-in heaters, built-in barbeque area, a newer sparkling pool w/ a fun waterslide, waterfall, and spa. In addition, there is a recently added guest house and a 3000-bottle subterranean wine cellar. There is still more yard to enjoy with lots of open grassy area perfect for a sports court and hillside with irrigation perhaps for a vineyard or orchard. All this plus a 4-car garage, owned solar panels, and a whole house generator. This home is conveniently located close to amazing restaurants, shopping, award-winning schools, and Sherwood, yet it feels like a peaceful & tranquil retreat. Truly, a one-of-a-kind property.
Home Details
- Property type
- Residential - Single Family Residence
- Year built
- 2006
- Living area
- 6,221 sq ft
- Lot size
- 4.76 acres
- Parking
- 9 spaces
- Garage
- 4 spaces
- Stories
- 2
- Days on market
- 169
- Full bathrooms
- 6
- Half bathrooms
- 1
- MLS status
- Active
- Architectural style
- CapeCod
Features & Amenities
Interior
- Breakfast Bar
- Built In Features
- Balcony
- Ceiling Fans
- Crown Molding
- Cathedral Ceilings
- Dry Bar
- Separate Formal Dining Room
- Eat In Kitchen
- Granite Counters
- High Ceilings
- Open Floorplan
- Pantry
- Recessed Lighting
- Storage
- Tile Counters
- Two Story Ceilings
- Wired For Data
- Bar
- Wired For Sound
- Bedroom On Main Level
Appliances
- Six Burner Stove
- Built In Range
- Barbecue
- Convection Oven
- Double Oven
- Dishwasher
- Free Standing Range
- Gas Cooktop
- Disposal
- Gas Oven
- Gas Range
- Hot Water Circulator
- Ice Maker
- Microwave
- Refrigerator
- Range Hood
- Self Cleaning Oven
- Tankless Water Heater
- Vented Exhaust Fan
- Water To Refrigerator
- Water Heater
Parking
- Door Multi
- Direct Access
- Driveway Level
- Driveway
- Garage
- Garage Door Opener
- Guest
- Gated
- Porte Cochere
- Private
- Garage Faces Rear
- One Space
- Workshop In Garage
Pool
- Fenced
- Gunite
- Gas Heat
- Heated
- In Ground
- Permits
- Private
- Waterfall
Lot
- Two To Five Units Acre
- Cul De Sac
- Drip Irrigation Bubblers
- Front Yard
- Garden
- Sprinklers In Rear
- Sprinklers In Front
- Lawn
- Landscaped
- Sprinklers Timer
- Sprinklers On Side
- Sprinkler System
- Street Level
- Yard
Exterior
- Barbecue
- Lighting
- Rain Gutters
Security
- Prewired
- Security System
- Closed Circuit Cameras
- Carbon Monoxide Detectors
- Fire Detection System
- Fire Sprinkler System
- Security Gate
- Gated Community
- Key Card Entry
- Smoke Detectors
Community, Schools & Utilities
Community
- Subdivision
- Hidden Valley Estates (750)
- Association
- Hidden Valley Estates
- HOA fee
- $777 monthly
- Fireplace
- Yes
- Private pool
- Yes
- View
- Hills,Mountains,Pool
Schools
- School district
- Conejo Valley Unified
Utilities
- Heating
- ForcedAir,NaturalGas
- Cooling
- CentralAir,Electric
- Electric
- ElectricityOnProperty,Volts220InGarage,Volts220InLaundry,Volts220ForSpa,PhotovoltaicsSellerOwned,Volts220InWorkshop
- Water
- Public
- Sewer
- SewerTapPaid
Location & Neighborhood
Frequently Asked Questions About 1005 Cheshire Hills Court
Property type: Residential
What clients say
“Reza was the best agent we have ever worked with.”Russell & Susan McQueen
Get More Info
Crown Coastal Support Team
Direct support from our real estate team
Listing Agent
