

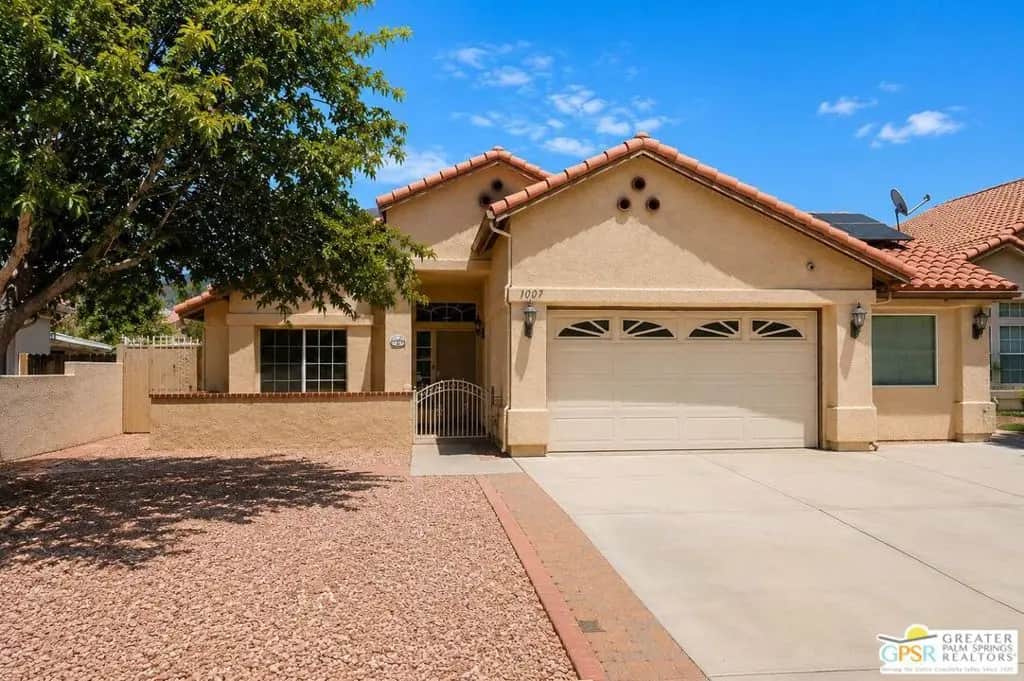
1007 Serena Drive
Property Overview
Welcome to 1007 Serena Dr, a former model home offering 3 bedrooms, 2 bathrooms, plus a permitted bonus room in the garage. Features include built-in cabinetry, a tankless water heater, French doors, an oversized driveway, low-maintenance landscaping, a courtyard, fruit trees, additional side-yard space, and a desirable cul-de-sac location. With a full-price offer of $465,000, seller is willing to pay off the two Tesla Powerwall batteries and the additional solar panels at closing, which may help reduce the buyer's remaining monthly solar payment. The existing solar system and any remaining balance/payment will transfer subject to the applicable solar agreement and buyer qualification, if required. Home needs some TLC, including flooring, providing an opportunity for the new owner to update and personalize the property. Buyer to verify permits, square footage, solar system, Tesla Powerwall batteries, payoff amounts, remaining solar obligation, monthly payment, and all property information to buyer's satisfaction.
Home Details
- Property type
- Residential - Single Family Residence
- Year built
- 1990
- Living area
- 1,475 sq ft
- Lot size
- 6,970 sq ft
- Parking
- 3 spaces
- Stories
- 1
- Days on market
- 58
- Full bathrooms
- 2
- MLS status
- Active
- Architectural style
- SeeRemarks
Features & Amenities
Interior
- Ceiling Fans
- Wine Cellar
- Walk In Closets
Appliances
- Dishwasher
- Disposal
Parking
- Concrete
- Door Multi
- Driveway
- Garage
- Garage Door Opener
- Oversized
Pool
- None
Security
- Carbon Monoxide Detectors
- Smoke Detectors
Community, Schools & Utilities
Community
- Subdivision
- Las Brisas/Corsica
- Fireplace
- Yes
- View
- None
Utilities
- Heating
- Central,NaturalGas
Location & Neighborhood
Frequently Asked Questions About 1007 Serena Drive
Property type: Residential
What clients say
“Reza was the best agent we have ever worked with.”Russell & Susan McQueen
Get More Info
Crown Coastal Support Team
Direct support from our real estate team
Enquiry form loads as you reach this section.
Listing Agent
