

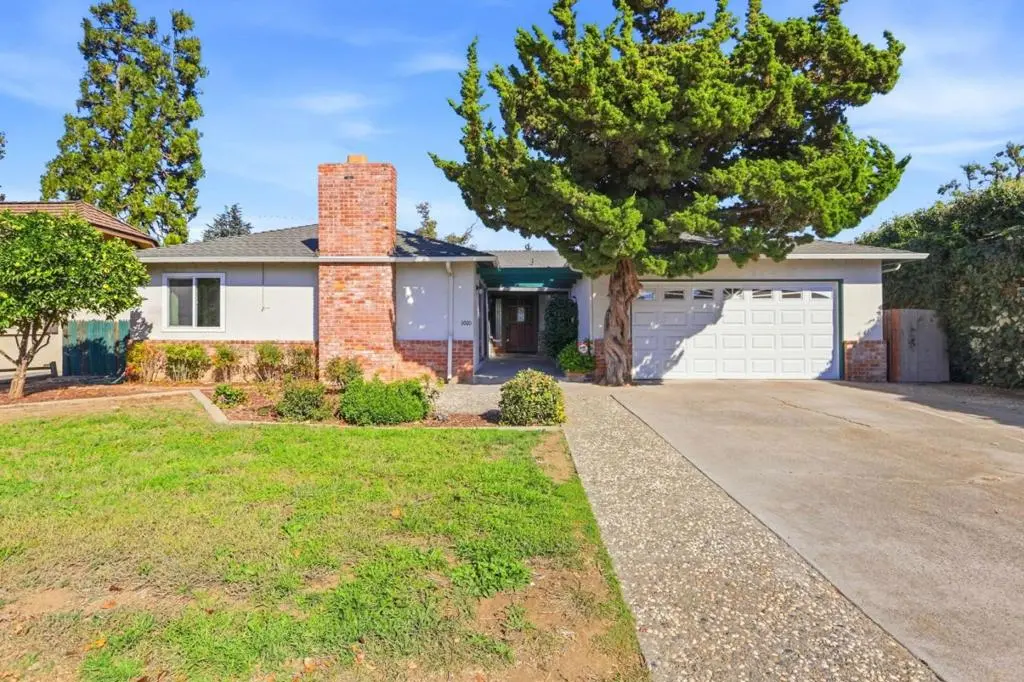
1010 S Baywood Avenue
Property Overview
This single-story ranch home offers 1,789 square feet of living space on a 7,986 square foot lot, framed by a striking brick chimney and a mature juniper tree that anchors the front yard. Inside, the living room features original hardwood floors, a brick fireplace, and French doors leading to the backyard patio, creating a bright and airy gathering space. The kitchen retains vintage wood cabinetry with a peninsula counter, opening to adjacent dining area and the added family room with beamed ceilings and sliding glass doors to a private courtyard. The primary bedroom is generously sized with a wall of closet drawers built into a louvered-door closet and a large window offering pleasant natural light. The 4th bedroom was used as an office. The full bathroom includes a tiled tub surround and a stall shower. The half bath is adjacent to the inside laundry room. The fenced backyard offers a spacious lawn and covered patio for outdoor enjoyment.
Home Details
- Property type
- Residential - Single Family Residence
- Year built
- 1954
- Living area
- 1,789 sq ft
- Lot size
- 7,986 sq ft
- Parking
- 2 spaces
- Garage
- 2 spaces
- Stories
- 1
- Days on market
- 11
- Full bathrooms
- 1
- Half bathrooms
- 1
- MLS status
- Active
- Zoning
- R1
Features & Amenities
Appliances
- Dishwasher
Community, Schools & Utilities
Community
- Fireplace
- Yes
Schools
- School district
- Other
Utilities
- Cooling
- None
- Water
- Public
- Sewer
- PublicSewer
Location & Neighborhood
Frequently Asked Questions About 1010 S Baywood Avenue
Property type: Residential
What clients say
“Reza was the best agent we have ever worked with.”Russell & Susan McQueen
Get More Info
Crown Coastal Support Team
Direct support from our real estate team
Listing Agent
