

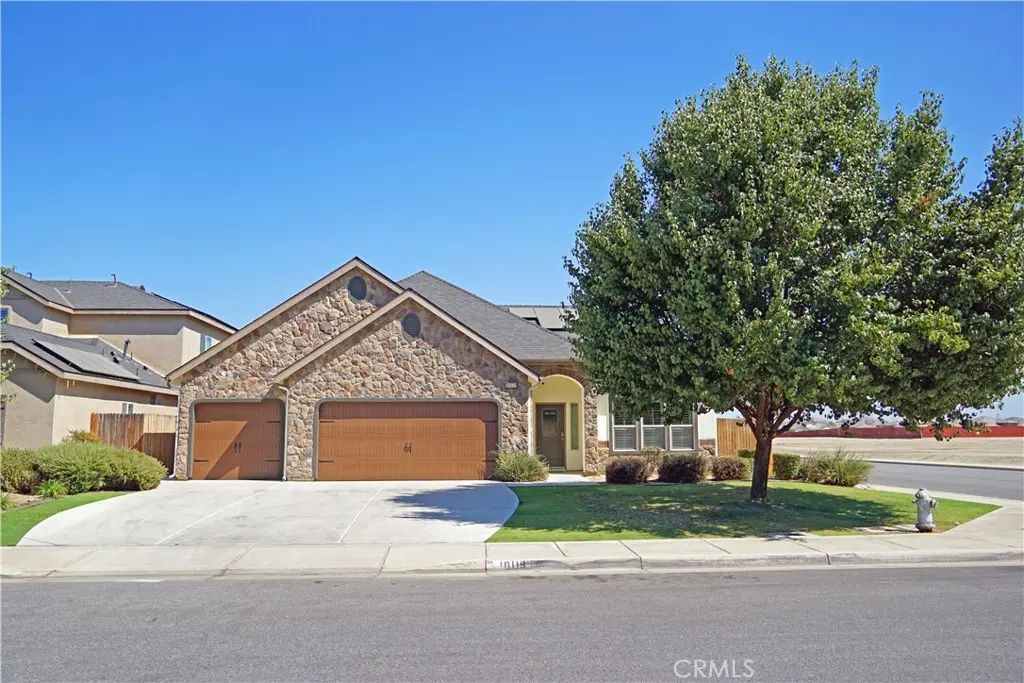
10118 Alondra Dr
Property Overview
Corner Lot, Single-Level Dream Home! Privacy, Space, Comfort & Style—all rolled into one! This tastefully maintained 1,881 sq. ft. single-level home, built in 2016, offers 3 bedrooms plus a versatile multipurpose room that can serve as a potential 4th bedroom, 2 baths, and a spacious 3-car garage with ample room for longer vehicles and additional storage. You are welcomed by its thoughtfully designed hardscape, landscape, and lush greenery extending across the sprawling front yard, leading to the stylish front door with decorative frosted glass. Soaring ceilings and an open-concept design create an airy yet cozy ambiance throughout the home. Experience the seamless flow from the main entry hallway into the versatile Multipurpose Room and onward to the expansive Great Room, where the Kitchen, Dining Area, and combined Living - Family Room blend seamlessly together. The Great Room extends onto the adjoining Alumawood-covered patio with two ceiling fans, overlooking a spacious and serene backyard—perfect for relaxing, entertaining, and enjoying outdoor living. The Primary En-Suite with walk-in closet and two additional bedrooms are ideally situated in the left wing of the home, creating a desirable sense of privacy and tranquility. Notable Features Include 13-Panel Solar power (***to be fully paid off by seller in escrow); Tankless water heater; Dual-pane windows; Kitchen with walk-in pantry, Granite countertops and tile backsplash, Under-cabinet lighting and Breakfast counter; Dedicated Laundry Room with hanging cabinets and full-span storage cabinet with shelving; Ceiling fans in all bedrooms and Great Room; Brand-new carpet in the bedrooms; Dual vanity sinks in the Bathrooms; Wood-plank-style tile flooring throughout the rest of the home; Plantation shutters; Cabinet with cable network hookups; Newly painted interior and exterior and more!! This home is the perfect place to Gather, Relax & Repeat! INHERIT THE GOOD VIBES & GOOD LIFE THIS HOME BRINGS!!!
Home Details
- Property type
- Residential - Single Family Residence
- Year built
- 2016
- Living area
- 1,881 sq ft
- Lot size
- 7,841 sq ft
- Parking
- 3 spaces
- Garage
- 3 spaces
- Stories
- 1
- Days on market
- 11
- Full bathrooms
- 2
- MLS status
- Active
- Architectural style
- Contemporary
Features & Amenities
Interior
- Breakfast Bar
- Ceiling Fans
- Separate Formal Dining Room
- Granite Counters
- High Ceilings
- Open Floorplan
- Pantry
- Recessed Lighting
- All Bedrooms Down
- Bedroom On Main Level
- Main Level Primary
- Primary Suite
- Walk In Pantry
- Walk In Closets
Appliances
- Dishwasher
- Gas Oven
- Gas Range
- Gas Water Heater
- Microwave
- Refrigerator
- Tankless Water Heater
- Vented Exhaust Fan
Parking
- Door Multi
- Driveway
- Garage
Pool
- None
Lot
- Back Yard
- Corner Lot
- Front Yard
- Garden
- Lawn
- Landscaped
- Rectangular Lot
- Sprinkler System
- Street Level
- Yard
Security
- Carbon Monoxide Detectors
- Fire Detection System
- Fire Sprinkler System
- Smoke Detectors
Community, Schools & Utilities
Community
- View
- Neighborhood
Schools
- School district
- Lakeside Union
Utilities
- Heating
- Central
- Cooling
- CentralAir,Electric
- Electric
- ElectricityOnProperty,PhotovoltaicsOnGrid,PhotovoltaicsThirdPartyOwned
- Water
- Public
- Sewer
- PublicSewer
Location & Neighborhood
Frequently Asked Questions About 10118 Alondra Dr
Property type: Residential
What clients say
“Reza was the best agent we have ever worked with.”Russell & Susan McQueen
Get More Info
Crown Coastal Support Team
Direct support from our real estate team
Listing Agent
