

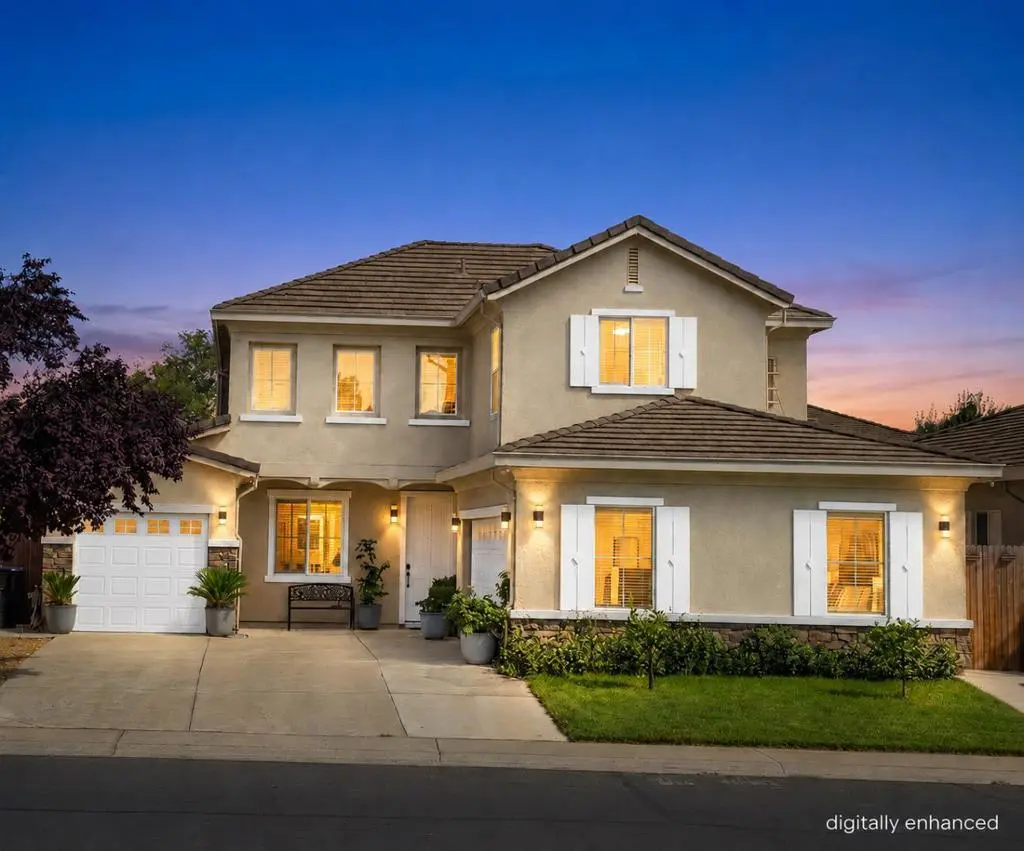
10133 Annie Street
Property Overview
Discover this beautifully updated 4-bedroom, 2.5-bath Elk Grove home offering 2,448 sq. ft. of versatile living space! A standout feature is its TWO main-level bedrooms, including a spacious primary suite and large bedroom with french doors, ideal for multigenerational living, guests, or a home office. Inside, enjoy refinished hardwood floors, an inviting family room with a cozy gas fireplace, and a remodeled kitchen featuring granite countertops, a center island, premium GE Monogram gas cooktop, built-in appliances, and wine refrigerator. The downstairs primary suite offers a walk-in closet and spa-inspired bathroom with dual vanities, a jetted soaking tub, and separate shower. Upstairs, a generous loft provides flexible living space, complemented by an updated bathroom and stylish flooring. Enjoy a beautifully landscaped backyard with fruit trees and a privacy wall, perfect for entertaining or unwinding. Additional highlights include two garages totaling for 3 cars of space, and Level 2 EV charging hookup. Ideally located near Morse Community Park and the new CORE Recreation Center, with convenient access to schools, shopping, dining, and everyday amenities. Experience the comfort, flexibility, peace of mind, and convenience of this move-in-ready Elk Grove home!
Home Details
- Property type
- Residential - Single Family Residence
- Year built
- 2005
- Living area
- 2,448 sq ft
- Lot size
- 5,834 sq ft
- Parking
- 3 spaces
- Garage
- 3 spaces
- Stories
- 2
- Days on market
- 82
- Full bathrooms
- 2
- Half bathrooms
- 1
- MLS status
- Active
- Zoning
- RD-5
Features & Amenities
Interior
- Loft
- Walk In Closets
Appliances
- Dishwasher
- Disposal
- Microwave
- Refrigerator
- Range Hood
Parking
- Electric Vehicle Charging Stations
Community, Schools & Utilities
Community
- Fireplace
- Yes
Schools
- School district
- Other
Utilities
- Water
- Public
- Sewer
- PublicSewer
Location & Neighborhood
Frequently Asked Questions About 10133 Annie Street
Property type: Residential
What clients say
“Reza was the best agent we have ever worked with.”Russell & Susan McQueen
Get More Info
Crown Coastal Support Team
Direct support from our real estate team
Listing Agent
