

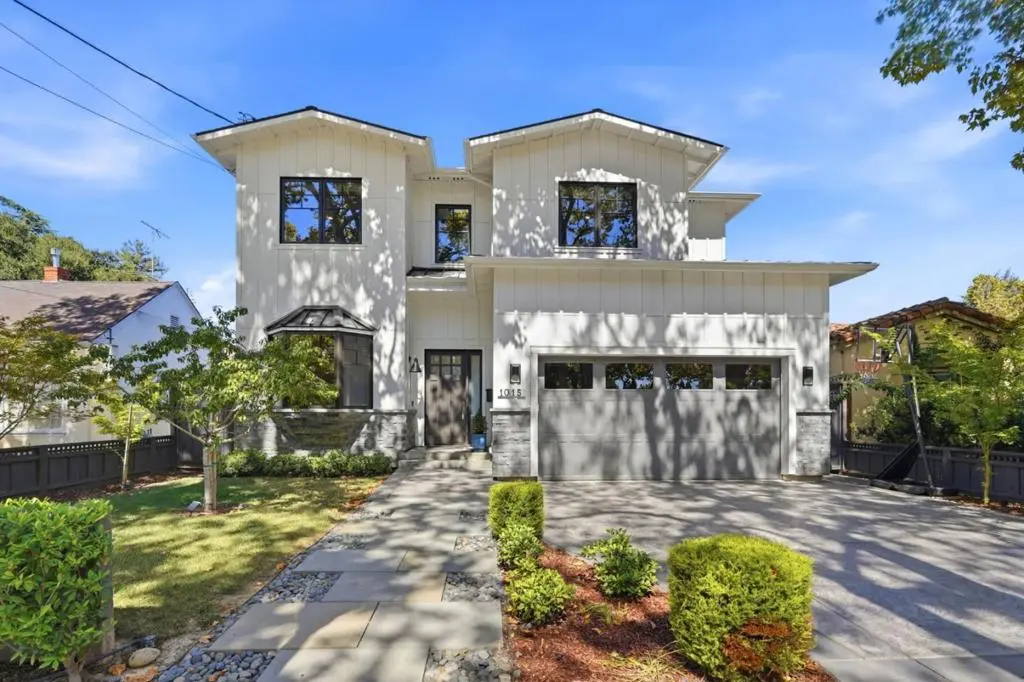
1015 Willow Glen Way
Property Overview
Built in 2023 and enhanced with more than $350,000 in premium upgrades, this exceptional luxury residence presents a rare opportunity to own a home that is truly better than new. Soaring ceilings and abundant natural light define the sophisticated interior, while the thoughtfully designed floor plan features 6 bedrooms, 5.5 bathrooms, a dedicated office, and a main-level private guest suite with its own entrance and kitchenette, ideal for multi-generational living, guests, or an au pair. Designed for everyday living and effortless entertaining, the open-concept floor plan is anchored by a stunning, redesigned chef's kitchen with premium appliances and an over ten-foot-long waterfall island. The kitchen opens to the inviting family room, where expansive glass doors lead to the beautifully landscaped backyard, complete with an outdoor kitchen and hot tub. Upgraded white oak hardwood flooring, custom closets, and owned Tesla solar with Powerwalls further elevate the home. Ideally situated on one of Willow Glen's most coveted tree-lined streets, just moments from the boutiques, restaurants, parks, and charm of downtown Willow Glen
Home Details
- Property type
- Residential - Single Family Residence
- Year built
- 2023
- Living area
- 4,740 sq ft
- Lot size
- 8,300 sq ft
- Parking
- 2 spaces
- Garage
- 2 spaces
- Stories
- 2
- Days on market
- 19
- Full bathrooms
- 5
- Half bathrooms
- 1
- MLS status
- Active
- Zoning
- R1-8
Community, Schools & Utilities
Community
- Fireplace
- Yes
Schools
- School district
- San Jose Unified
- Elementary school
- Willow Glen
- Middle school
- Willow Glen
- High school
- Willow Glen
Utilities
- Heating
- Central
- Cooling
- CentralAir
- Water
- Public
Location & Neighborhood
Frequently Asked Questions About 1015 Willow Glen Way
Property type: Residential
What clients say
“Reza was the best agent we have ever worked with.”Russell & Susan McQueen
Get More Info
Crown Coastal Support Team
Direct support from our real estate team
Listing Agent
