

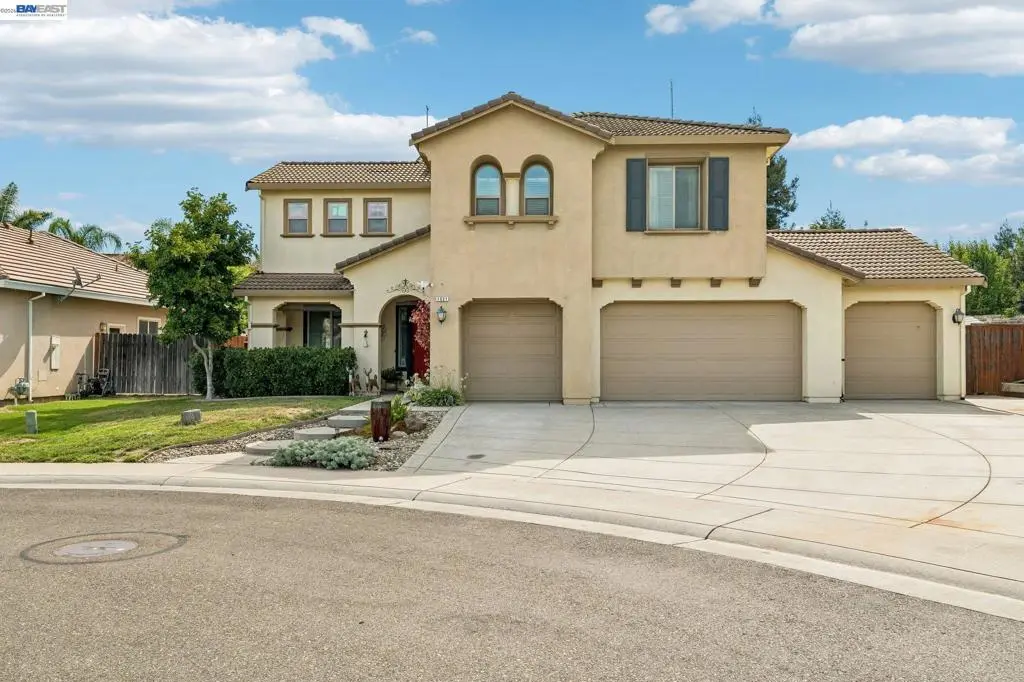
1021 Saunders Ct
Property Overview
Beautifully Maintained Sommerset Two-Story Home! Located at the end of a Cul-De-Sac. Offering 3,096 sq. ft. of thoughtful living space + an extra 324 sq.ft workshop (possible ADU unit), this home features 5 bedrooms and 4 bathrooms, including a desirable downstairs bedroom with full bath—perfect for guests or multi-generational living. The main level boasts a light-filled living and dining combo, leading to an expansive open-concept kitchen featuring a center island that flows seamlessly into the family room anchored by a cozy fireplace. Direct access to the spacious backyard with a large patio cover and a large Spa makes outdoor entertaining effortless. Additional features include a separate laundry room, 4-car garage with pass through access to the large 324 sq.ft workshop that could be converted to an ADU, and a owned solar energy system to keep energy costs low year-round. Located within walking distance to a neighborhood park and elementary school, with fast access to major highways, dining, and shopping.
Home Details
- Property type
- Residential - Single Family Residence
- Year built
- 2007
- Living area
- 3,096 sq ft
- Lot size
- 9,058 sq ft
- Parking
- 4 spaces
- Garage
- 4 spaces
- Days on market
- 14
- Full bathrooms
- 4
- MLS status
- Active
- Architectural style
- Contemporary
Features & Amenities
Interior
- Breakfast Bar
- Eat In Kitchen
- Workshop
Appliances
- Gas Water Heater
Parking
- Garage
- Garage Door Opener
Pool
- None
Lot
- Back Yard
- Cul De Sac
- Front Yard
- Yard
Community, Schools & Utilities
Community
- Subdivision
- Not Listed
- Fireplace
- Yes
Utilities
- Heating
- ForcedAir
- Cooling
- CentralAir
Location & Neighborhood
Frequently Asked Questions About 1021 Saunders Ct
Property type: Residential
What clients say
“Reza was the best agent we have ever worked with.”Russell & Susan McQueen
Get More Info
Crown Coastal Support Team
Direct support from our real estate team
Listing Agent
