

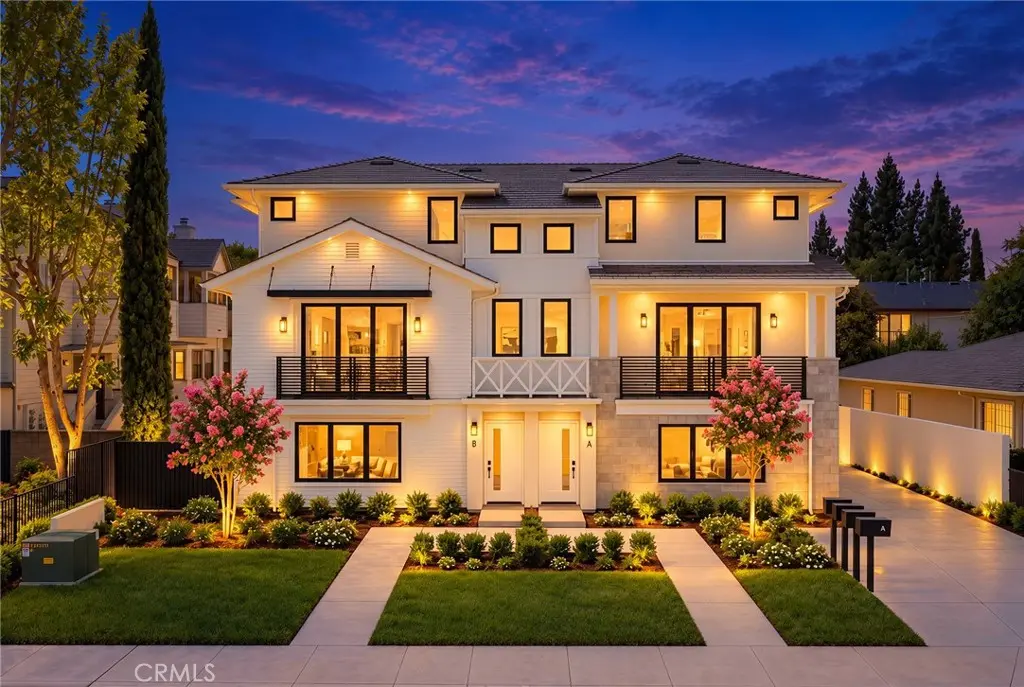
1025 La Cadena B
Property Overview
Brand-new 2026 construction in the heart of Arcadia, set within an intimate four-residence community with a desirable duplex-style design. This thoughtfully designed 3-bedroom, 3-bath home offers a bright, functional floor plan with abundant natural light and modern finishes throughout. The main level features an open living and dining area, a contemporary kitchen with stainless steel appliances, granite countertops, soft-close cabinets and drawers, plus a conveniently located bedroom and full bath—ideal for guests, a home office, or flexible multigenerational living. Upstairs, the spacious primary suite features high ceilings, a walk-in closet and a beautifully finished private bath, along with an additional bedroom and bath. Double-pane windows, central heating and air conditioning, and an attached two-car garage with EV charger readiness add everyday comfort and convenience. Located within the highly regarded Arcadia Unified School District and close to shopping, dining, parks and major transportation routes, this newly built residence offers a rare combination of modern design, practical living and a low-density community setting.
Home Details
- Property type
- Residential - Condominium
- Year built
- 2026
- Living area
- 1,252 sq ft
- Lot size
- 7,490 sq ft
- Parking
- 2 spaces
- Garage
- 2 spaces
- Stories
- 3
- Days on market
- 2
- Cumulative days on market
- 25
- Full bathrooms
- 1
- MLS status
- Active
Features & Amenities
Interior
- All Bedrooms Up
- Walk In Closets
Pool
- None
Community, Schools & Utilities
Community
- Association
- 1025 La Cadena
- HOA fee
- $402 monthly
- New construction
- Yes
- View
- None
Schools
- School district
- Arcadia Unified
Utilities
- Heating
- Central
- Cooling
- CentralAir
- Water
- Public
- Sewer
- PublicSewer
Location & Neighborhood
Frequently Asked Questions About 1025 La Cadena B
Property type: Residential
What clients say
“Reza was the best agent we have ever worked with.”Russell & Susan McQueen
Get More Info
Crown Coastal Support Team
Direct support from our real estate team
Listing Agent
