

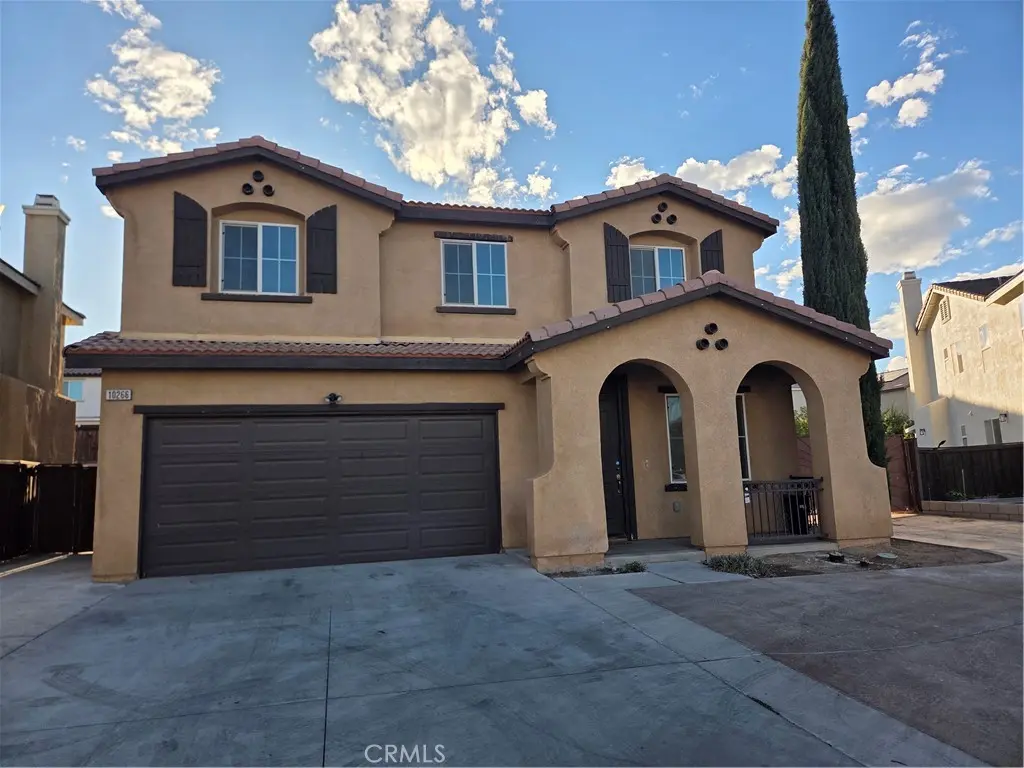
10266 Susan
Property Overview
Welcome to this spacious and inviting two-Story single family home featuring 4 bedrooms and 3 bathrooms, thoughtfully designted for comfortable family living. The open and functional floor plan offers generous living spaces, plenty of natural light , and a great balance of privacy and gathering area. The main level provdies tile floors and welcoming livingroom , dining space, family room with fire place. Large, open-concept kitchen with a generous center island, abundant cabinetry and plenty of counter space-perfect for cooking,pantry room, entertaining, and gathering with family and friends. The kitchen flows seamlessly into the dining and living area, backyard patio access. Upstairs you will find the big loft, 4 bedrooms, including a comfortable primary suite with a private bathroom, separate shower, big soaking tub,double sinks. Individual laundry room. The front and backyard feature concrete parking areas, providing convenient off-street parking for multiple vehicles, R V parking. Attached two car garage. A wonderful opptunity to own a spacious and beautifully house, The house also close to school, shopping areas, restaurants.
Home Details
- Property type
- Residential - Single Family Residence
- Year built
- 2006
- Living area
- 2,494 sq ft
- Lot size
- 6,644 sq ft
- Parking
- 2 spaces
- Garage
- 2 spaces
- Stories
- 2
- Days on market
- 8
- Full bathrooms
- 2
- Half bathrooms
- 1
- MLS status
- Active
Features & Amenities
Interior
- Breakfast Bar
- Ceiling Fans
- Separate Formal Dining Room
- Eat In Kitchen
- Open Floorplan
- All Bedrooms Up
Appliances
- Dishwasher
- Disposal
- Range Hood
Pool
- None
Lot
- Two To Five Units Acre
Community, Schools & Utilities
Community
- Fireplace
- Yes
- View
- None
Schools
- School district
- Hesperia Unified
Utilities
- Heating
- Central,NaturalGas
- Cooling
- CentralAir
- Water
- Public
- Sewer
- PublicSewer
Location & Neighborhood
Frequently Asked Questions About 10266 Susan
Property type: Residential
What clients say
“Reza was the best agent we have ever worked with.”Russell & Susan McQueen
Get More Info
Crown Coastal Support Team
Direct support from our real estate team
Listing Agent
