

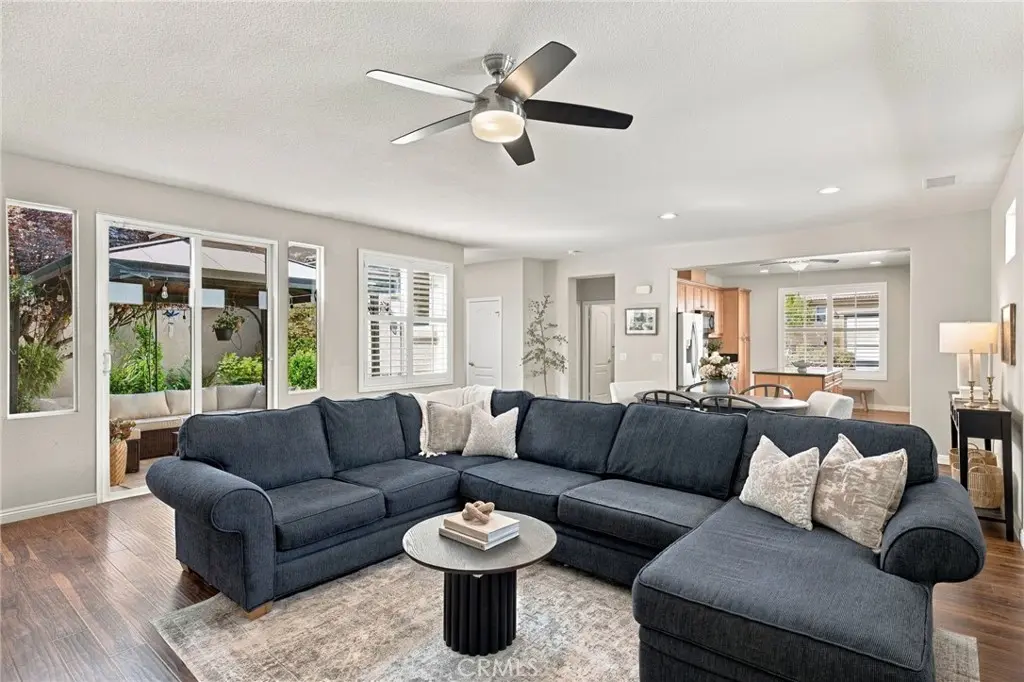
10300 Evora Lane
Property Overview
Located in the amenity filled Four Seasons 55+ community, this well-maintained home offers a split-wing-floor plan with desirable upgrades. Inside, you'll find beautiful wood-look laminate flooring throughout along with plantation shutters. The spacious kitchen features a large center island, under-cabinet lighting with ample granite counter spaces. The primary suite offers double sinks and a spacious walk-in closet complete with closet organization features. Both bathrooms feature updated showers, while additional improvements include a newer water heater, a garage door installed in 2022, and a newer front door with a storm/screen door. The home's exterior was freshly painted in 2022. A beautifully landscaped side patio with walkway surrounded by mature greenery and a charming walkway creates a peaceful outdoor retreat. Residents can enjoy, a clubhouse, gym, tennis courts, restaurant, pool, salon, and enough clubs to fill your social calendar! Washer, dryer and refrigerator included.
Home Details
- Property type
- Residential - Single Family Residence
- Year built
- 2008
- Living area
- 1,469 sq ft
- Lot size
- 3,485 sq ft
- Parking
- 2 spaces
- Garage
- 2 spaces
- Stories
- 1
- Days on market
- 1
- Full bathrooms
- 2
- MLS status
- Active
Features & Amenities
Interior
- Ceiling Fans
- Granite Counters
- Open Floorplan
- Walk In Closets
Appliances
- Dishwasher
- Disposal
- Gas Oven
- Gas Range
- Microwave
- Refrigerator
- Water Heater
Parking
- Door Multi
- Garage
Pool
- Community
- Association
Lot
- Front Yard
- Lawn
- Landscaped
Exterior
- Rain Gutters
Community, Schools & Utilities
Community
- Association
- Four Seasons 55+
- HOA fee
- $445 monthly
- Senior community
- Yes
- View
- Neighborhood
Schools
- School district
- Other
Utilities
- Heating
- Central
- Cooling
- CentralAir
- Water
- Public
- Sewer
- PublicSewer
Location & Neighborhood
Frequently Asked Questions About 10300 Evora Lane
Property type: Residential
What clients say
“Reza was the best agent we have ever worked with.”Russell & Susan McQueen
Get More Info
Crown Coastal Support Team
Direct support from our real estate team
Listing Agent
