

1031 S Palmetto S8
Property Overview
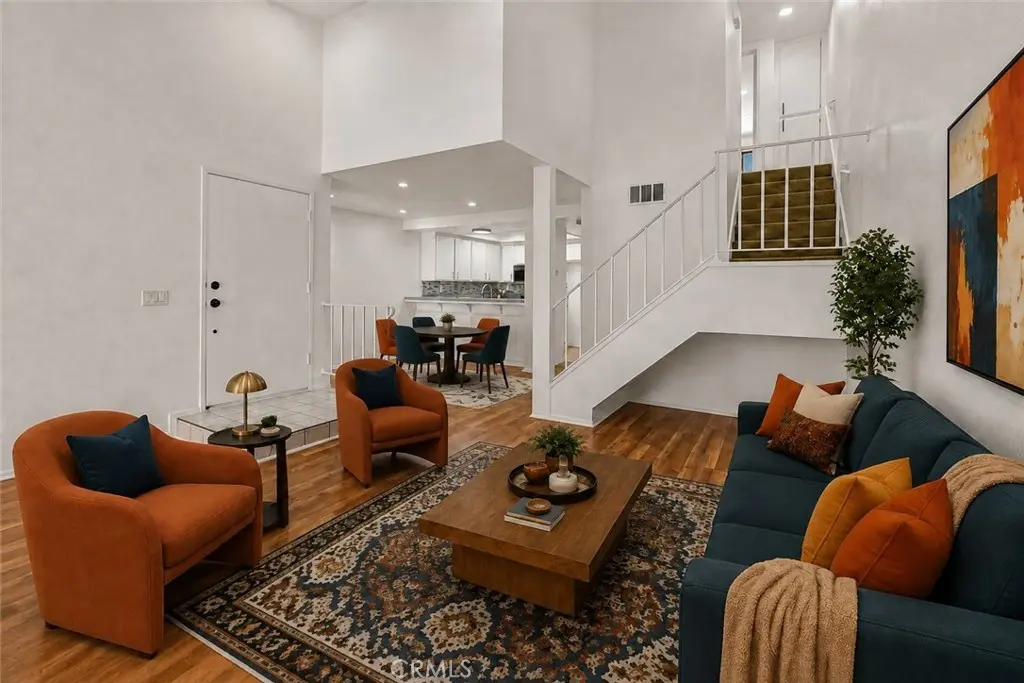
Discover modern comfort and style 2-bedroom, 2.5-bath townhome nestled in the desirable Park Vista community of Ontario. This residence has a bright and airy vibe . Step inside to fresh interior paint throughout, creating a clean and welcoming atmosphere. The vaulted ceiling architecture enhances the home’s airy, open-concept design while the recessed lighting adds warmth and brightness. The spacious living room features a cozy fireplace and sliding glass doors that open to a private patio overlooking lush greenbelt views—an ideal space for relaxing or entertaining. Both bedrooms are upstairs with ensuite bathrooms. The primary suite offers a walk-in closet and full bath, while the secondary bedroom includes a shower and standard closets for convenience. Residents of Park Vista enjoy resort-style amenities, including a sparkling pool, relaxing spa, beautifully maintained landscaping. To easy on the bills, water and trash services are included as well. A two-car attached garage with direct access provides additional convenience and storage. Centrally located near schools, shopping, dining, and major commuter routes, this turnkey townhome offers the perfect balance of comfort, style, and practicality.FHA APPROVED COMPLEX, This home also qualifies for $500 DOWN AND UP TO 16K IN CLOSING COST INCENTIVE..
Home Details
- Property type
- Residential - Condominium
- Year built
- 1984
- Living area
- 1,107 sq ft
- Lot size
- 1,107 sq ft
- Parking
- 2 spaces
- Garage
- 2 spaces
- Stories
- 2
- Days on market
- 43
- Cumulative days on market
- 293
- Full bathrooms
- 2
- Half bathrooms
- 1
- MLS status
- Active
Features & Amenities
Interior
- Breakfast Bar
- Separate Formal Dining Room
- High Ceilings
- Pantry
- Solid Surface Counters
- All Bedrooms Up
Appliances
- Disposal
- Gas Range
- Microwave
- Self Cleaning Oven
- Water Heater
Parking
- Garage
- Garage Door Opener
- Guest
- Garage Faces Rear
Pool
- Fenced
- Association
Community, Schools & Utilities
Community
- Association
- Park Vista
- HOA fee
- $450 monthly
- Fireplace
- Yes
- View
- Neighborhood
Schools
- School district
- Ontario-Montclair
- Middle school
- Oaks
- High school
- Ontario
Utilities
- Heating
- Central
- Cooling
- CentralAir
- Electric
- Volts220InGarage
- Water
- Public
- Sewer
- PublicSewer
Location & Neighborhood
Frequently Asked Questions About 1031 S Palmetto S8
Property type: Residential
What clients say
“Reza was the best agent we have ever worked with.”Russell & Susan McQueen
Get More Info
Crown Coastal Support Team
Direct support from our real estate team
Listing Agent
