

10328 Chase CreeK Lane
Property Overview
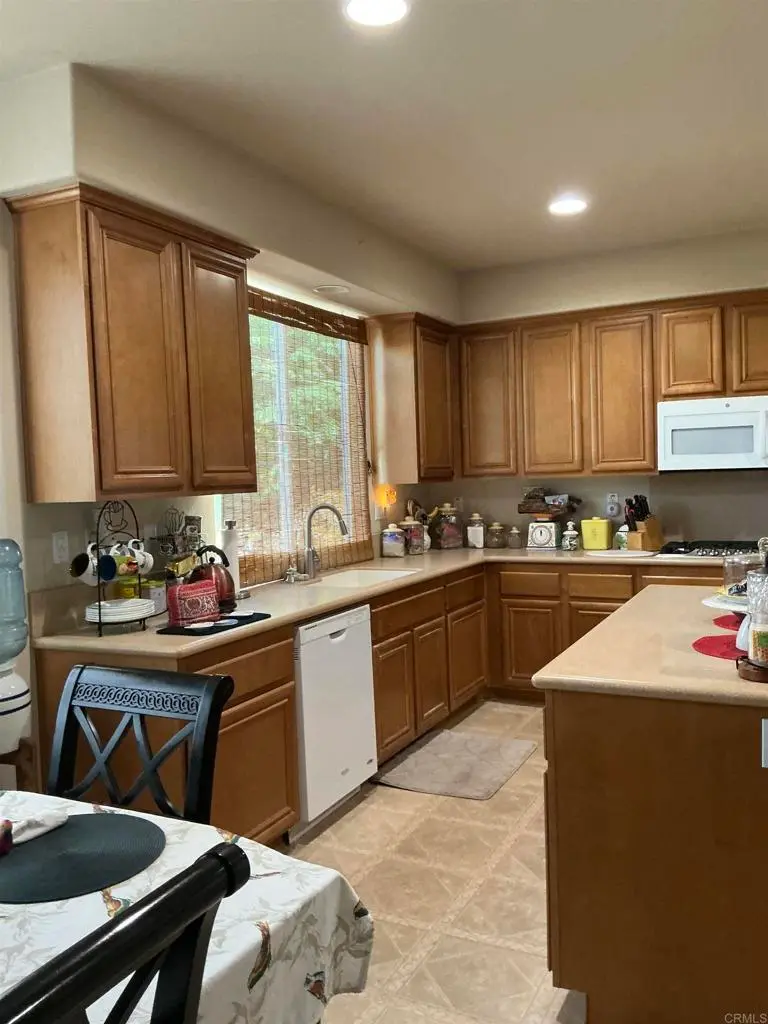
Beautiful home. Lots of room with 3 car garage, and RV - paved parking. Inside features: 1 Bedroom downstairs, KITCHEN: Kitchen cabinets are pecan wood... Kitchen pantry. Kitchen seating for 6-8, with family room = GREAT ROOM ! There is a separate living and dining room. ENTRY: area with seat. UPSTAIRS: primary Bedroom with 2 walk-in closets. Upstairs 2 more bedrooms with walk-in closets. and a very large bonus room. Cross breezes... Home is at the end of a cul-de-sac...Front patio area... backyard with large patio, low maintenance with turf. Side yard is ready for your garden. Lime tree, and almond tree. Garage with epoxy floor.
Home Details
- Property type
- Residential - Single Family Residence
- Year built
- 2004
- Living area
- 3,493 sq ft
- Lot size
- 17,424 sq ft
- Parking
- 3 spaces
- Garage
- 3 spaces
- Stories
- 2
- Days on market
- 25
- Full bathrooms
- 3
- MLS status
- Active
- Zoning
- residential
Features & Amenities
Interior
- Bedroom On Main Level
- Walk In Pantry
- Walk In Closets
Pool
- None
Lot
- Zero To One Unit Acre
- Back Yard
Community, Schools & Utilities
Community
- Fireplace
- Yes
- View
- Hills
Schools
- School district
- Lakeside Union
Utilities
- Cooling
- CentralAir
- Sewer
- PublicSewer
Location & Neighborhood
Frequently Asked Questions About 10328 Chase CreeK Lane
Property type: Residential
What clients say
“Reza was the best agent we have ever worked with.”Russell & Susan McQueen
Get More Info
Crown Coastal Support Team
Direct support from our real estate team
Listing Agent
