

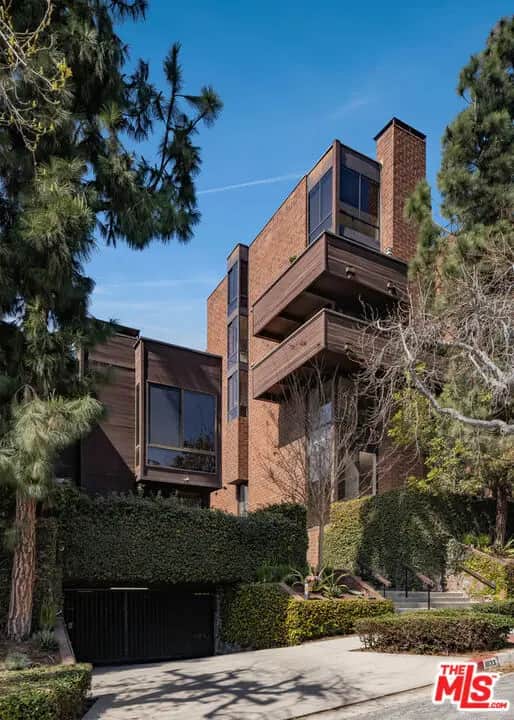
1033 Carol Drive 305
Property Overview
Located at Carolwood Condominiums, designed by architect Ron Goldman in 1975, this fully renovated unit spans the third and fourth floors with no neighbors above. The main level features detailed woodwork, a living area with a rock-faced fireplace and custom entertainment cabinetry, and access to a private balcony. The kitchen is outfitted with custom oak cabinetry, Thermador appliances, and natural stone finishes. A powder room completes the floor. Upstairs, the primary suite includes custom closets, an en-suite bath, and floor-to-ceiling windows with views of the Hollywood Hills. Residents of this Upper West Hollywood complex have access to a pool, spa, gym, underground parking, and landscaped grounds.
Home Details
- Property type
- Residential - Condominium
- Year built
- 1975
- Living area
- 1,451 sq ft
- Lot size
- 37,274 sq ft
- Stories
- 4
- Days on market
- 8
- Full bathrooms
- 2
- Half bathrooms
- 1
- MLS status
- Active
- Architectural style
- Modern
- Zoning
- WDR3A*
Features & Amenities
Appliances
- Dishwasher
- Disposal
- Refrigerator
- Dryer
- Washer
Parking
- Assigned
- Garage
- Gated
- Community Structure
- Tandem
Pool
- Association
Security
- Gated Community
Community, Schools & Utilities
Community
- HOA fee
- $1,495 monthly
- Fireplace
- Yes
- View
- CityLights,Hills
Utilities
- Heating
- Central
- Cooling
- CentralAir
Location & Neighborhood
Frequently Asked Questions About 1033 Carol Drive 305
Property type: Residential
What clients say
“Reza was the best agent we have ever worked with.”Russell & Susan McQueen
Get More Info
Crown Coastal Support Team
Direct support from our real estate team
Enquiry form loads as you reach this section.
Listing Agent
