

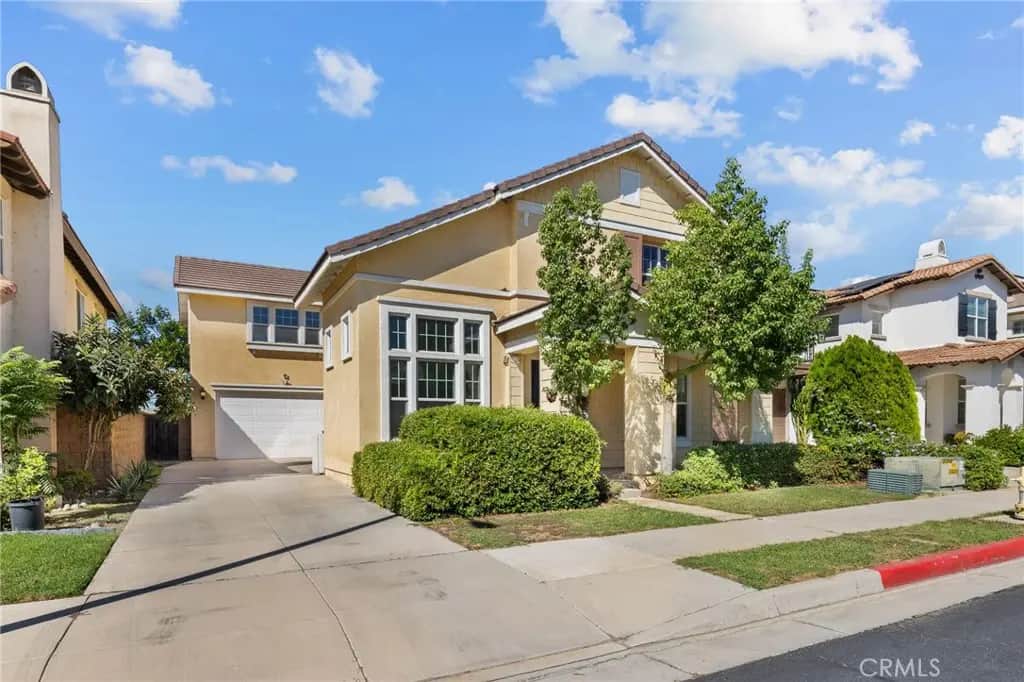
1035 N Smiderle
Property Overview
Beautifully upgraded home in a quiet gated community, offering approximately 2,785 sq. ft. of living space on a 5,000 sq. ft. lot. This spacious residence features 4 bedrooms, 3.5 bathrooms, plus an bonus room on the main floor that can be used as a home office, study, or flexible living space. This versatile room features soaring 16-foot ceilings and custom doors. A convenient guest powder room is also located on the main level. The beautifully appointed kitchen features fresh white cabinets, stone countertops, a center island, stainless steel appliances, a 5-burner gas cooktop, range hood, built-in microwave, self-cleaning oven, dishwasher, walk-in pantry, and butler's pantry. Additional highlights include a formal dining room, spacious living room with a stone fireplace, upgraded flooring, two air conditioning systems, and a tankless water heater. Upstairs, the spacious primary suite features a walk-in closet and a well-appointed en-suite bathroom with dual vanities, a separate bathtub, and a walk-in shower. Additional features include ceiling fans in all upstairs bedrooms, and a convenient upstairs laundry room with a utility sink. The home features a charming front courtyard and a private backyard with fruit trees, backing to Turner Water Basin with scenic views of Mt. Baldy. Exceptional Value! Approximately 1.1% Property Tax Rate and Low HOA Dues of Just $144 Per Month! The gated community features a children's playground and is conveniently located near Rancho Cucamonga, shopping, dining, and major transportation routes.
Home Details
- Property type
- Residential - Single Family Residence
- Year built
- 2007
- Living area
- 2,785 sq ft
- Lot size
- 5,000 sq ft
- Parking
- 2 spaces
- Garage
- 2 spaces
- Stories
- 2
- Days on market
- 0
- Full bathrooms
- 3
- Half bathrooms
- 1
- MLS status
- Active
Features & Amenities
Interior
- Granite Counters
- High Ceilings
- Storage
- All Bedrooms Up
- Primary Suite
- Walk In Closets
Appliances
- Built In Range
- Dishwasher
- Electric Oven
- Gas Cooktop
- Microwave
Parking
- Door Single
- Driveway
- Garage
- One Space
Pool
- None
Lot
- Zero To One Unit Acre
Security
- Gated Community
Community, Schools & Utilities
Community
- Association
- Vineyard Park
- HOA fee
- $144 monthly
- Fireplace
- Yes
- View
- None
Schools
- School district
- Ontario-Montclair
- High school
- Colony
Utilities
- Heating
- Central
- Cooling
- CentralAir
- Water
- Public
- Sewer
- PublicSewer
Location & Neighborhood
Frequently Asked Questions About 1035 N Smiderle
Property type: Residential
What clients say
“Reza was the best agent we have ever worked with.”Russell & Susan McQueen
Get More Info
Crown Coastal Support Team
Direct support from our real estate team
Enquiry form loads as you reach this section.
Listing Agent
