

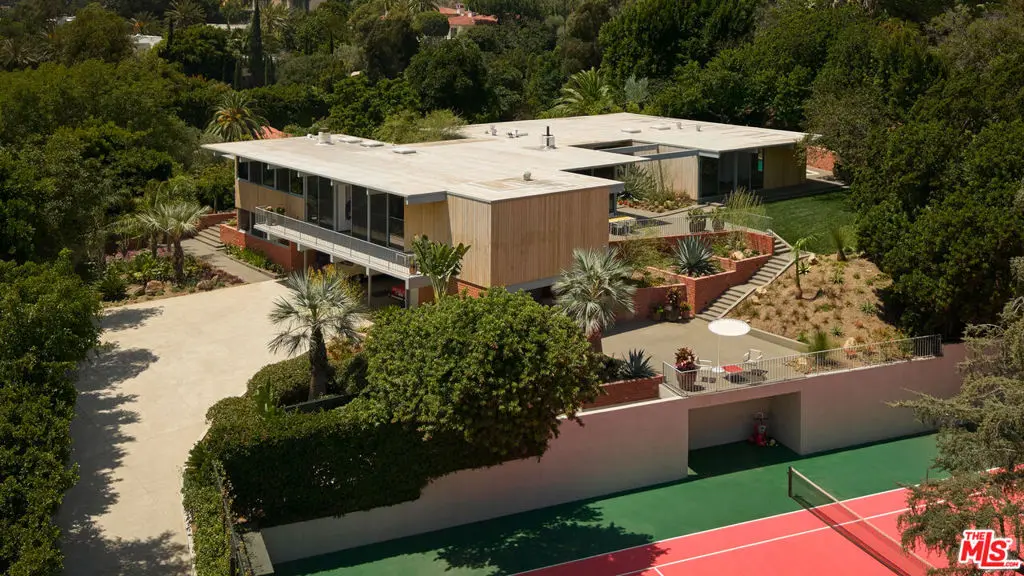
1035 Summit Drive
Property Overview
The Adelman Residence - Beverly Hills, 1956. Designed by Thornton Abell and O'Neil Ford, this mid-century gem is fresh from a multi-year restoration. Brought back to its original condition by a world-renowned collector, the provenance is impeccable. Once a part of the legendary Charlie Chaplin estate, including the original 1928 tennis court - the 39,945sqft lot offers complete privacy up a long-gated driveway, spacious motor court, pool area, several pocket gardens and unobstructed treetop views. Large by mid-century programs, the residence encompasses 5,000sqft+ of period details. Floor to ceiling glass, high ceilings and expansive room proportions make this a most special offering. Additional features include: 4 bedrooms, elevator and guest house. One of a kind for a collector of the finest architecture and design. Shown only to prequalified buyers.
Home Details
- Property type
- Residential - Single Family Residence
- Year built
- 1956
- Living area
- 5,000 sq ft
- Lot size
- 39,958 sq ft
- Parking
- 5 spaces
- Stories
- 2
- Days on market
- 8
- Full bathrooms
- 5
- Half bathrooms
- 1
- MLS status
- Active
- Architectural style
- MidCenturyModern
- Zoning
- BHR1*
Features & Amenities
Interior
- Walk In Pantry
Appliances
- Dishwasher
- Disposal
- Refrigerator
Parking
- Attached Carport
- Driveway
- Guest
- Gated
Pool
- In Ground
Community, Schools & Utilities
Community
- Fireplace
- Yes
- View
- PeekABoo
Utilities
- Heating
- Central
- Cooling
- CentralAir
Location & Neighborhood
Frequently Asked Questions About 1035 Summit Drive
Property type: Residential
What clients say
“Reza was the best agent we have ever worked with.”Russell & Susan McQueen
Get More Info
Crown Coastal Support Team
Direct support from our real estate team
Listing Agent
