

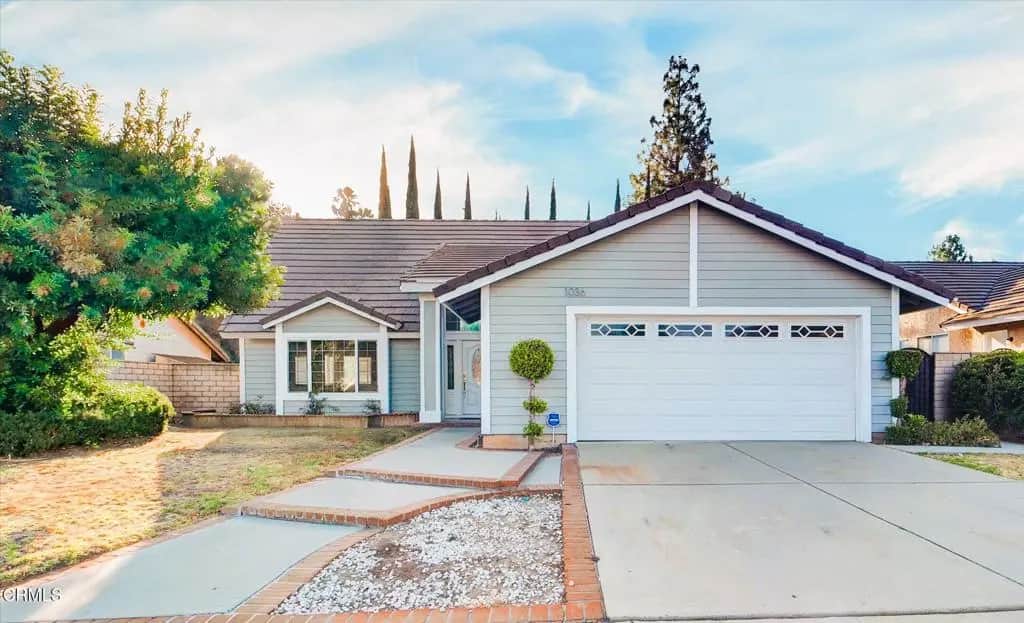
1036 Cogburn Lane
Property Overview
Well-maintained and thoughtfully updated, this beautiful home features fresh interior and exterior paint along with quality finishes throughout, including quartz countertops, marble accents, and rich hardwood flooring. The upgraded kitchen offers both style and functionality with stainless steel appliances, quartz counters, and ample storage.The open-concept floor plan is highlighted by vaulted ceilings, abundant natural light, and spacious living areas. Additional features include central air conditioning, high-efficiency ceiling fans, recessed LED lighting, and dual-pane windows for enhanced energy efficiency and noise reduction. Comfortable carpeted bedrooms provide a cozy retreat, while the large front and backyard offer plenty of room for outdoor entertaining, gardening, or relaxation. A backyard patio and attached two-car garage provide added convenience and ample storage space. EV charging is provided by a 40A NEMA outlet in the garage.Ideally located near shopping centers, restaurants, parks, and top-rated schools, this home also offers easy access to the 57 and 60 freeways. Situated within the highly sought-after Walnut Valley Unified School District, this property combines modern comforts, excellent schools, and a convenient location. Assigned schools for this property are Maple Hill Elementary, Chaparral Middle School, and Diamond Bar, High School. Buyers are advised to independently verify all details.
Home Details
- Property type
- Residential - Single Family Residence
- Year built
- 1984
- Living area
- 1,747 sq ft
- Lot size
- 6,664 sq ft
- Parking
- 2 spaces
- Garage
- 2 spaces
- Stories
- 2
- Days on market
- 52
- Full bathrooms
- 3
- MLS status
- Active
- Architectural style
- Ranch
Features & Amenities
Interior
- Breakfast Area
- Tray Ceilings
- Ceiling Fans
- Crown Molding
- Separate Formal Dining Room
- High Ceilings
- Quartz Counters
- Recessed Lighting
- Unfurnished
- Galley Kitchen
Appliances
- Dishwasher
- Gas Oven
- Gas Range
- Microwave
- Range Hood
- Water To Refrigerator
- Water Heater
- Water Purifier
Parking
- Concrete
- Door Single
- Garage Faces Front
- Garage
- Side By Side
Pool
- None
Lot
- Back Yard
- Front Yard
- Sprinklers None
- Yard
Security
- Prewired
- Carbon Monoxide Detectors
- Smoke Detectors
Community, Schools & Utilities
Community
- Fireplace
- Yes
- View
- None
Schools
- Elementary school
- Maple Hill
- Middle school
- Chaparral
- High school
- Diamond Bar
Utilities
- Heating
- Central,ForcedAir
- Cooling
- CentralAir
- Electric
- Volts220InGarage
- Water
- Public
- Sewer
- PublicSewer
Location & Neighborhood
Frequently Asked Questions About 1036 Cogburn Lane
Property type: Residential
What clients say
“Reza was the best agent we have ever worked with.”Russell & Susan McQueen
Get More Info
Crown Coastal Support Team
Direct support from our real estate team
Enquiry form loads as you reach this section.
Listing Agent
