

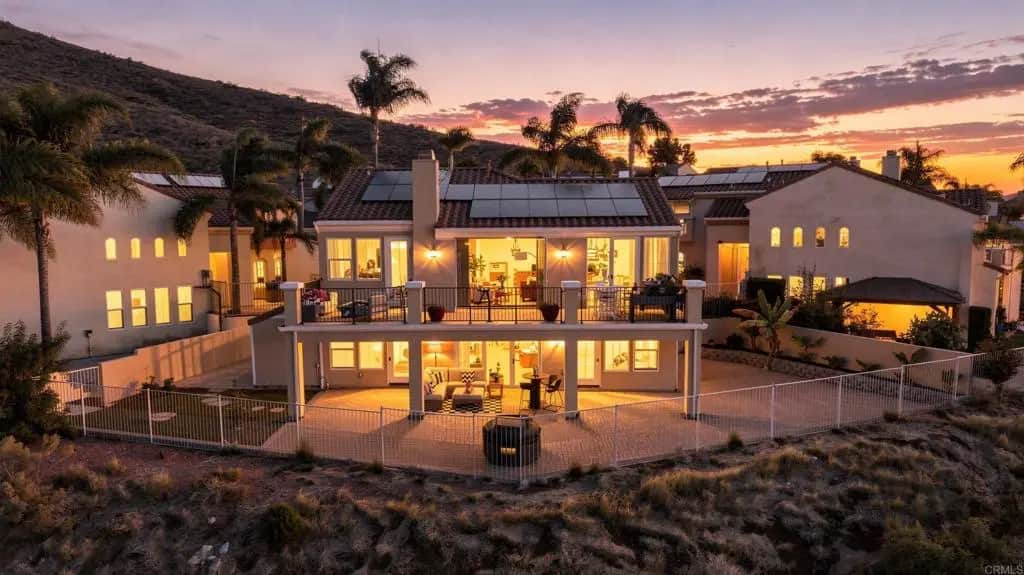
10404 Artesian Springs Ct
Property Overview
Enjoy breathtaking mountain and reservoir views, versatile multigenerational living, and exceptional indoor-outdoor spaces in this beautifully upgraded home in the desirable gated community of Highland Ranch. Ideally situated at the end of a cul-de-sac, this 2,318-square-foot residence was rebuilt in 2018 and offers a rare combination of thoughtful upgrades, flexible living spaces, and an elevated lifestyle. Designed for versatility and privacy, the home features a primary bedroom suite and main living area on each floor. The lower-level primary suite includes its own private entrance, creating an ideal arrangement for multigenerational living, extended family, guests, or a private retreat while maintaining separation from the upper-level living space. The open-concept interior showcases a gourmet kitchen with premium appliances, a built-in refrigerator, and a convenient microwave drawer. Smart recessed lighting, Nest thermostats, Cat6 wiring, and dual HVAC systems enhance comfort and connectivity throughout the home. The 2018 rebuild included a new roof and expansive windows. Additional features include a tankless water heater, 19 paid-off solar panels, and a Tesla EV charger. The upstairs primary suite offers a spa-inspired retreat with an air-jetted bathtub and Thermasol Pro Steam Shower System. Exceptional indoor-outdoor living continues with an approximately 400-square-foot deck and a three-panel window wall, creating an inviting space to relax or entertain while enjoying unobstructed mountain and reservoir views. Additional window-wall features extend to the backyard, further connecting indoor and outdoor spaces. Highland Ranch residents enjoy resort-style amenities, including two swimming pools, a spa, clubhouse, tennis and basketball courts, playground, picnic areas, and hiking trails. With two primary suites, living areas on both floors, paid-off solar, and breathtaking views, this exceptional home offers comfort, privacy, and flexibility in a sought-after gated community.
Home Details
- Property type
- Residential - Single Family Residence
- Year built
- 1999
- Living area
- 2,318 sq ft
- Lot size
- 5,612 sq ft
- Parking
- 4 spaces
- Garage
- 2 spaces
- Stories
- 2
- Days on market
- 0
- Full bathrooms
- 3
- Half bathrooms
- 1
- MLS status
- Active
- Architectural style
- Mediterranean,PatioHome
- Zoning
- R-1: Single Fam-Res
Features & Amenities
Interior
- Wet Bar
- Breakfast Bar
- Balcony
- Tray Ceilings
- Ceiling Fans
- Separate Formal Dining Room
- Living Room Deck Attached
- Open Floorplan
- Recessed Lighting
- Track Lighting
- Wired For Data
- Bar
- Wired For Sound
- Main Level Primary
- Multiple Primary Suites
- Walk In Closets
Appliances
- Double Oven
- Dishwasher
- Disposal
- Gas Range
- Microwave
- Refrigerator
- Range Hood
- Self Cleaning Oven
- Tankless Water Heater
- Vented Exhaust Fan
Parking
- Concrete
- Door Multi
- Direct Access
- Driveway
- Garage Faces Front
- Garage
- Garage Door Opener
- On Street
Pool
- Community
- Association
Lot
- Back Yard
- Cul De Sac
- Front Yard
- Lawn
- Landscaped
- Planned Unit Development
Exterior
- Balcony
- Rain Gutters
Security
- Security System
- Carbon Monoxide Detectors
- Gated Community
- Smoke Detectors
Community, Schools & Utilities
Community
- Association
- Highland Ranch HOA
- HOA fee
- $210 monthly
- Fireplace
- Yes
- View
- Lake,Mountains
Schools
- School district
- Grossmont Union
- Elementary school
- Sweetwater Springs
- High school
- Monte Vista
Utilities
- Heating
- Central,ForcedAir,Fireplaces,Solar
- Cooling
- CentralAir
Location & Neighborhood
Frequently Asked Questions About 10404 Artesian Springs Ct
Property type: Residential
What clients say
“Reza was the best agent we have ever worked with.”Russell & Susan McQueen
Get More Info
Crown Coastal Support Team
Direct support from our real estate team
Enquiry form loads as you reach this section.
Listing Agent
