

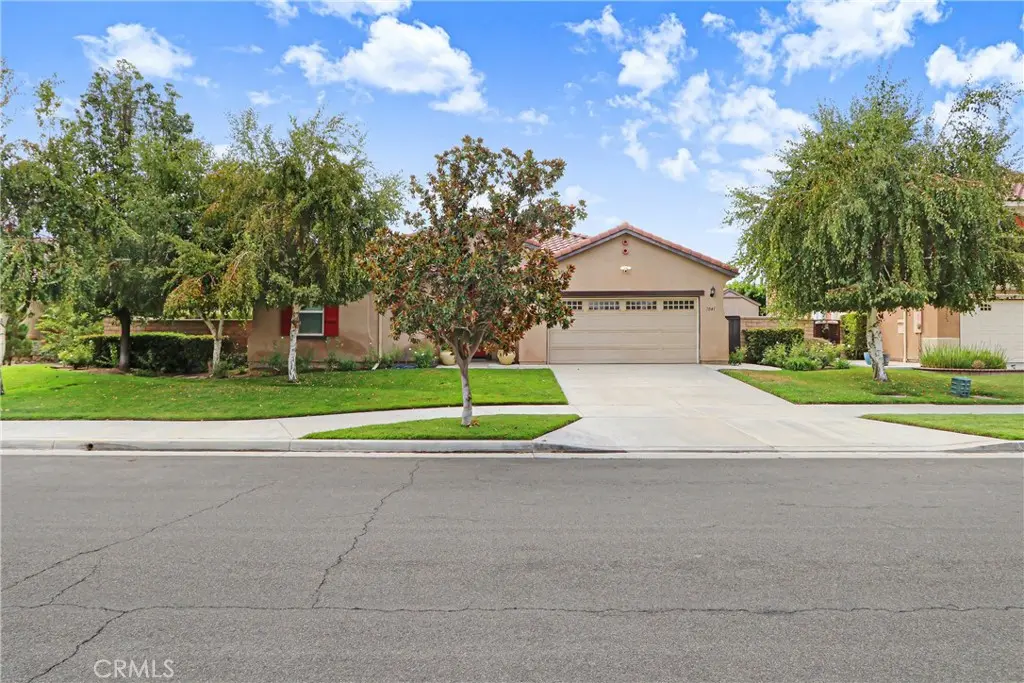
1041 Paintbrush
Property Overview
Welcome home to spacious single-story living where comfort, style, and thoughtful details come together beautifully. This impressive 4-bedroom, 3-bath home offers approximately 2,673 square feet of inviting living space with a versatile floor plan designed for both everyday living and entertaining. Step inside to a warm and welcoming interior enhanced by custom paint colors that give the home a distinctive, designer-inspired feel. The open and spacious layout flows effortlessly into the family room, where a cozy fireplace creates the perfect gathering place. The open island kitchen keeps everyone connected and offers plenty of space for cooking, entertaining, and making memories. The expansive primary suite provides a relaxing retreat at the end of the day, complete with a walk-in closet featuring closet organizers. The primary bathroom offers dual sinks, a soaking garden tub, separate walk-in glass shower, and private toilet area. All four bedrooms and three bathrooms are conveniently located on one level, offering the ease and versatility of true single-story living. A large dedicated laundry room with abundant storage adds even more functionality. Step outside and discover a backyard ready to be enjoyed. Mature citrus trees add charm and the opportunity to enjoy, while the covered patio provides a wonderful setting for morning coffee, weekend barbecues, or relaxing evenings outdoors. The landscaped and fenced backyard also features lawn areas, a sprinkler system, and a storage shed. Additional highlights include central air and heat, double-pane windows, an attached two-car garage, and no HOA. Centrally located and close to schools, parks, shopping, dining, and everyday conveniences, this home combines space, comfort, and convenience in one inviting package. Turnkey, spacious, and filled with thoughtful touches inside and out—this is more than a house. It’s a place you’ll be excited to call home.
Home Details
- Property type
- Residential - Single Family Residence
- Year built
- 2006
- Living area
- 2,673 sq ft
- Lot size
- 7,841 sq ft
- Parking
- 4 spaces
- Garage
- 2 spaces
- Stories
- 1
- Days on market
- 1
- Full bathrooms
- 3
- MLS status
- Active
- Architectural style
- PatioHome
Features & Amenities
Interior
- Separate Formal Dining Room
- Tile Counters
- All Bedrooms Down
- Bedroom On Main Level
- Main Level Primary
- Multiple Primary Suites
- Primary Suite
- Walk In Closets
Appliances
- Dishwasher
- Electric Range
- Gas Cooktop
- Gas Oven
- Gas Range
- Gas Water Heater
- Microwave
- Range Hood
Parking
- Concrete
- Driveway
- Garage Faces Front
- Garage
Pool
- None
Lot
- Back Yard
- Front Yard
- Sprinklers In Rear
- Sprinklers In Front
- Lawn
- Landscaped
- Level
- Sprinklers Timer
- Sprinklers On Side
- Sprinkler System
- Street Level
- Trees
- Yard
Exterior
- Rain Gutters
Security
- Carbon Monoxide Detectors
Community, Schools & Utilities
Community
- Fireplace
- Yes
- View
- None
Schools
- School district
- Hemet Unified
Utilities
- Heating
- Central,ForcedAir
- Cooling
- CentralAir
- Water
- Public
- Sewer
- PublicSewer
Location & Neighborhood
Frequently Asked Questions About 1041 Paintbrush
Property type: Residential
What clients say
“Reza was the best agent we have ever worked with.”Russell & Susan McQueen
Get More Info
Crown Coastal Support Team
Direct support from our real estate team
Listing Agent
