

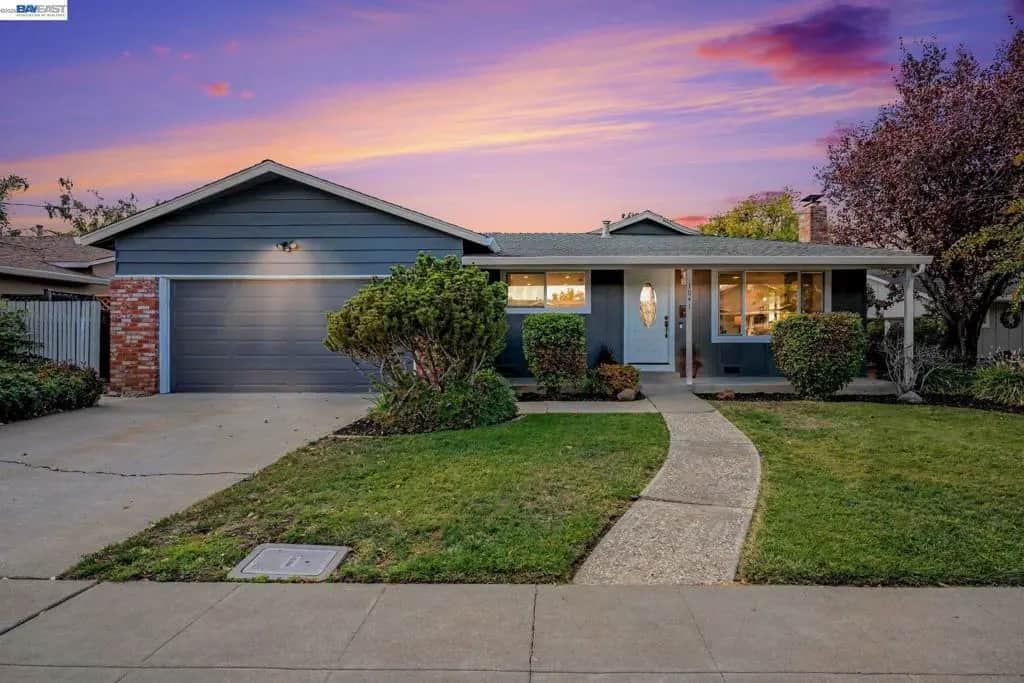
1041 Wagoner Dr
Property Overview
Great opportunity to own this refreshed single-story home in the heart of Livermore! Featuring 3 bedrooms, 2 bathrooms, and approximately 1,232 sq. ft. on a 6,000 sq. ft. lot, this home offers refinished hardwood floors, dual-pane windows, and fresh interior and exterior paint. The updated kitchen includes granite countertops, updated cabinetry and lighting, and new luxury vinyl plank flooring. Enjoy a new walk-in shower in the primary bathroom and an updated guest bath with luxury vinyl plank flooring, vanity, and lighting. Additional features include central heating and air conditioning, LED lighting, a new kitchen exit door, and a two-car garage with opener. The large backyard offers ample space for outdoor entertaining, gardening, and relaxation. Conveniently located near K–8 schools, Granada High School, Granada Shopping Center, and downtown Livermore, with easy access to Highway 84, the ACE Train, walking trails, hospitals, and medical offices.
Home Details
- Property type
- Residential - Single Family Residence
- Year built
- 1960
- Living area
- 1,232 sq ft
- Lot size
- 6,000 sq ft
- Parking
- 4 spaces
- Garage
- 2 spaces
- Days on market
- 0
- Full bathrooms
- 2
- MLS status
- Active
- Architectural style
- Ranch
Features & Amenities
Appliances
- Gas Water Heater
Parking
- Garage
- Garage Door Opener
Lot
- Back Yard
- Front Yard
- Sprinklers In Front
- Street Level
Community, Schools & Utilities
Community
- Subdivision
- SUNSET WEST
- Fireplace
- Yes
Schools
- School district
- Livermore Valley
Utilities
- Heating
- ForcedAir,NaturalGas
- Cooling
- CentralAir
Location & Neighborhood
Frequently Asked Questions About 1041 Wagoner Dr
Property type: Residential
What clients say
“Reza was the best agent we have ever worked with.”Russell & Susan McQueen
Get More Info
Crown Coastal Support Team
Direct support from our real estate team
Enquiry form loads as you reach this section.
Listing Agent
