

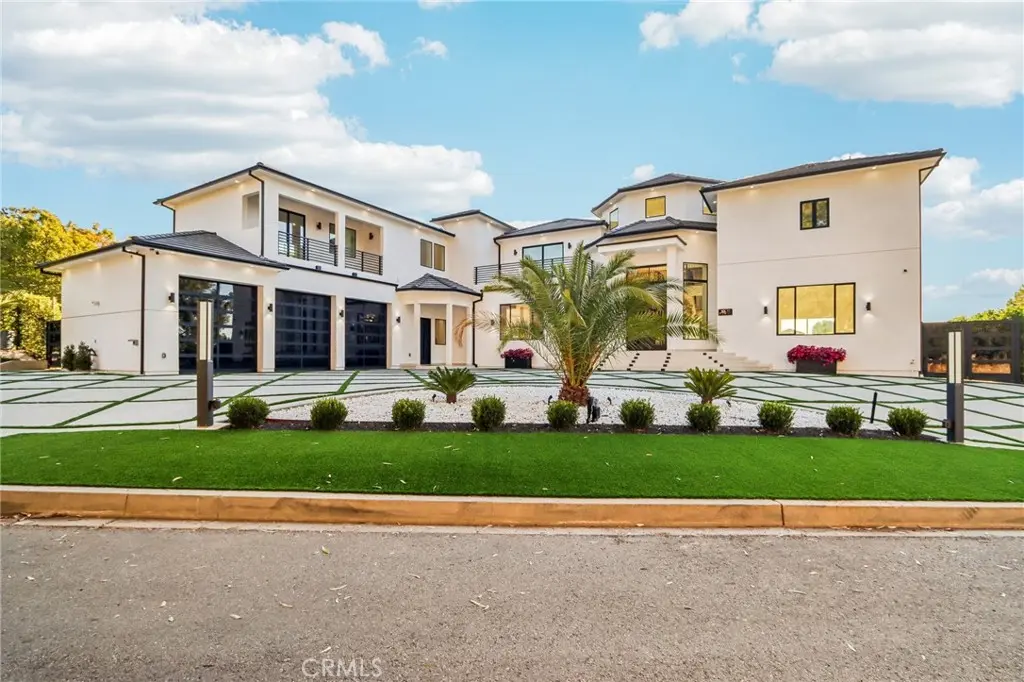
10511 Mary Bell Avenue
Property Overview
Brand-New Shadow Hills Stunner | Ultimate Luxury Estate! Welcome to luxury living at its finest. This brand-new Shadow Hills estate spans over 5,650 square feet of impeccably designed living space and delivers a true entertainer’s masterpiece. Enter through custom wrought-iron doors into a breathtaking formal foyer showcasing soaring two-story ceilings and a dramatic double staircase—a striking architectural statement from the moment you arrive. The step-down living room features a sleek modern electric fireplace, creating the perfect ambiance for entertaining. A formal dining room seamlessly transitions into the family room, highlighted by wall-to-wall folding glass doors that invite indoor-outdoor living at its best. At the heart of the home lies a one-of-a-kind chef’s kitchen, complete with a massive center island, Taj Mahal quartzite countertops, sophisticated German cabinetry, and top-of-the-line Miele appliances—a dream for both chefs and design enthusiasts alike. The expansive primary suite is a private retreat, featuring a spacious balcony with stunning mountain views, a generous walk-in closet, and a spa-inspired en-suite bath with soaking tub, dual vanities, and an oversized walk-in shower with rain head and floor-to-ceiling designer tile. Step outside to a true resort-style backyard, designed for ultimate entertaining. Enjoy a covered patio with fireplace, a Baja-style pool with waterfall, oversized spa, putting green, and lush landscaping supported by a drip irrigation system. The property also offers ample space for a guest house or sports court, just under an acre of land, a three-car garage with direct access, and a grand circular driveway. Without a question, the finest luxury estate Shadow Hills has to offer.
Home Details
- Property type
- Residential - Single Family Residence
- Year built
- 2025
- Living area
- 5,650 sq ft
- Lot size
- 40,442 sq ft
- Parking
- 8 spaces
- Garage
- 3 spaces
- Stories
- 2
- Days on market
- 84
- Full bathrooms
- 6
- Half bathrooms
- 1
- MLS status
- Active
- Architectural style
- Modern
Features & Amenities
Interior
- Built In Features
- Balcony
- Breakfast Area
- Cathedral Ceilings
- Separate Formal Dining Room
- High Ceilings
- Multiple Staircases
- Open Floorplan
- Quartz Counters
- Recessed Lighting
- Galley Kitchen
- Jack And Jill Bath
- Loft
- Primary Suite
- Walk In Closets
Appliances
- Built In Range
- Double Oven
- Dishwasher
- Disposal
- Refrigerator
- Range Hood
- Tankless Water Heater
- Water To Refrigerator
Parking
- Direct Access
- Garage
- Oversized
Pool
- Private
Lot
- Back Yard
- Lawn
- Landscaped
- Sprinkler System
- Yard
Exterior
- Lighting
- Rain Gutters
Security
- Carbon Monoxide Detectors
- Smoke Detectors
Community, Schools & Utilities
Community
- Fireplace
- Yes
- Private pool
- Yes
- View
- Neighborhood
Schools
- School district
- Los Angeles Unified
Utilities
- Heating
- Central,Fireplaces
- Cooling
- CentralAir
- Water
- Public
- Sewer
- SewerTapPaid
Location & Neighborhood
Frequently Asked Questions About 10511 Mary Bell Avenue
Property type: Residential
What clients say
“Reza was the best agent we have ever worked with.”Russell & Susan McQueen
Get More Info
Crown Coastal Support Team
Direct support from our real estate team
Listing Agent
