

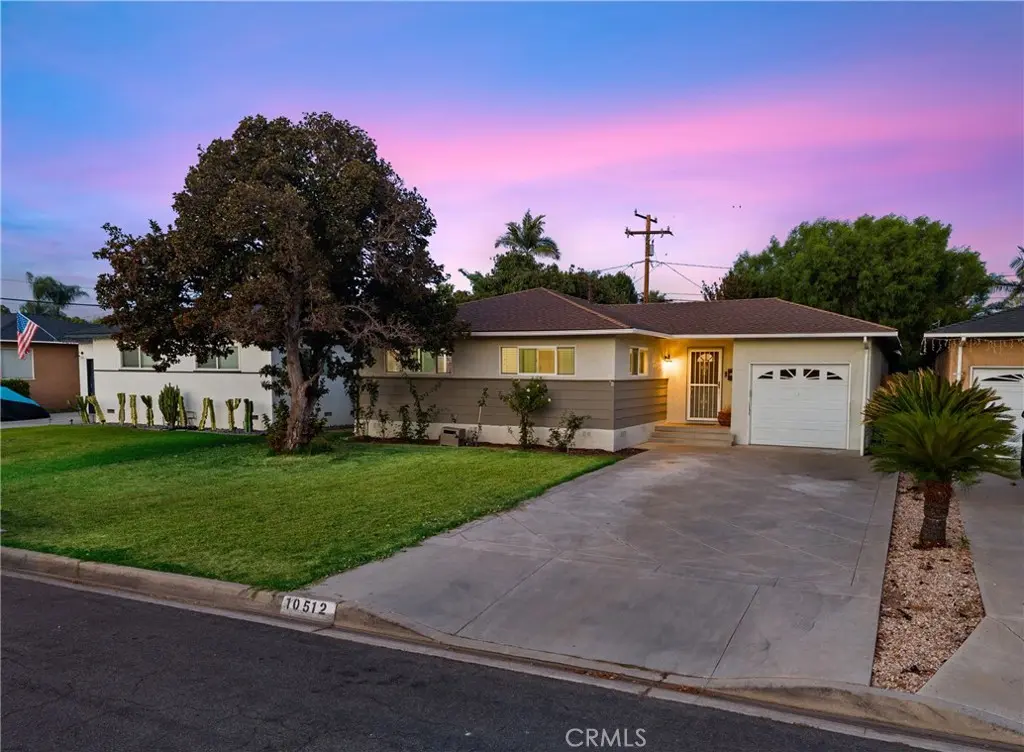
10512 Nashville
Property Overview
**SPACIOUS HOME WITH A VERSATILE FLOOR PLAN!** This **3-bedroom, 2-bath home features two separate living areas** Conveniently located in an established Whittier neighborhood near shopping, dining, parks, schools, and everyday conveniences. As you enter, you are welcomed into the **formal living room featuring an open-concept kitchen** with abundant cabinet and storage space, plus plenty of room to potentially add a center island. Two spacious bedrooms are located toward the front of the home, both offering **generous closet space**, along with a conveniently located guest bathroom.Toward the rear of the home, you'll find a **formal dining area that can also be used as an office, playroom, sitting area, or other flexible space**, along with the third bedroom and second bathroom. The home also offers a **large dedicated laundry room** and an impressive **family room with high ceilings and direct access to the backyard**. Step outside to a **spacious backyard with plenty of room to entertain family and friends**, featuring fruit trees, a storage room, and plenty of shade. Additional features include **laminate wood flooring throughout, central A/C, water sprinklers, and a 1-car attached garage**. The property is **move-in ready** and offers plenty of space, functionality, and possibilities for its next owner.
Home Details
- Property type
- Residential - Single Family Residence
- Year built
- 1950
- Living area
- 1,500 sq ft
- Lot size
- 6,528 sq ft
- Parking
- 1 spaces
- Garage
- 1 spaces
- Stories
- 1
- Days on market
- 7
- Full bathrooms
- 2
- MLS status
- Active
Features & Amenities
Parking
- Driveway
- Garage
Pool
- None
Lot
- Back Yard
- Front Yard
Community, Schools & Utilities
Community
- View
- None
Schools
- School district
- Whittier Union High
Utilities
- Cooling
- CentralAir
- Water
- Public
- Sewer
- PublicSewer
Location & Neighborhood
Frequently Asked Questions About 10512 Nashville
Property type: Residential
What clients say
“Reza was the best agent we have ever worked with.”Russell & Susan McQueen
Get More Info
Crown Coastal Support Team
Direct support from our real estate team
Listing Agent
