

10525 Sage Street
Property Overview
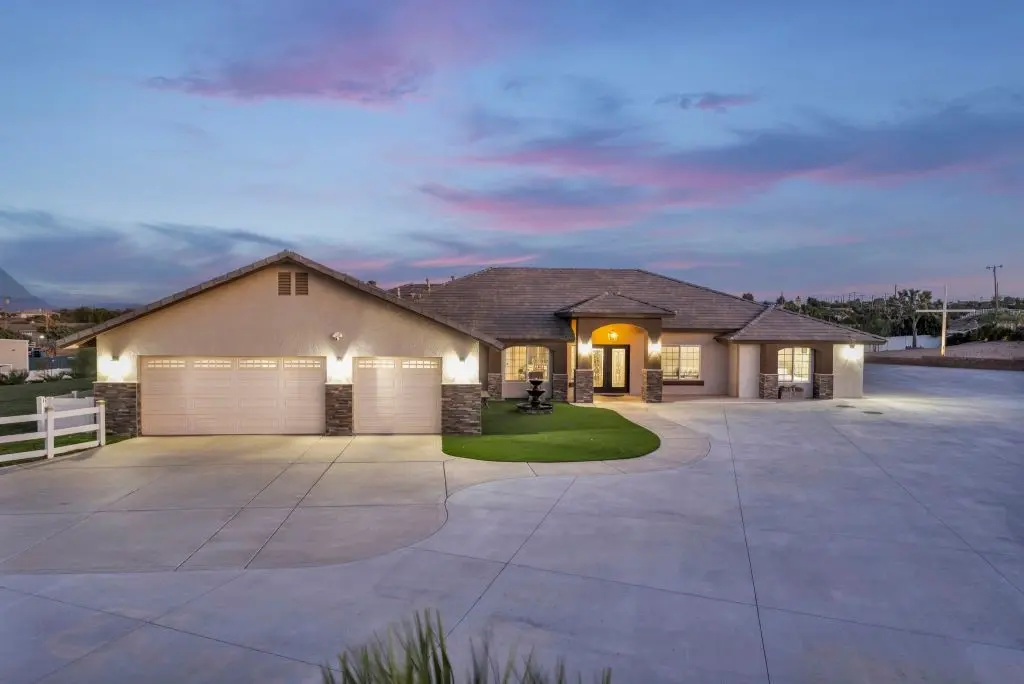
Welcome to Oak Hills living at its finest! Situated on approximately 1.9 acres, this impressive single-story home offers 4 bedrooms, 3 bathrooms and approximately 3,921 sq. ft. of living space, providing plenty of room to relax, entertain and enjoy the High Desert lifestyle. Inside you’ll find spacious living areas, upgraded bathrooms, three walk-in closets, a large laundry room with custom cabinetry and sink, and three central A/C units. The oversized 3-car garage features custom cabinetry and a mini-split system. Step outside and discover what truly sets this property apart—approximately 23,000 sq. ft. of concrete, offering tremendous parking for RVs, trailers, recreational toys and multiple vehicles. The fully fenced grounds feature two automatic gates, mature landscaping, waterfall features, a peaceful backyard pond, expansive natural grass area, chicken coop and more than 30 fruit trees. Enjoy the peaceful country atmosphere of Oak Hills while still having convenient access to I-15 and Highway 395, making commuting throughout the High Desert and down the Cajon Pass convenient. Shopping, dining and everyday services in Hesperia and Victorville are also within easy reach. For outdoor enthusiasts, Silverwood Lake offers boating, fishing, swimming and hiking, while Wrightwood and Mountain High provide year-round mountain recreation and winter activities. Space, privacy, beautiful outdoor amenities and a convenient Oak Hills location—this is more than a home, it’s a lifestyle!
Home Details
- Property type
- Residential - Single Family Residence
- Year built
- 2007
- Living area
- 3,921 sq ft
- Lot size
- 1.96 acres
- Parking
- 11 spaces
- Garage
- 3 spaces
- Stories
- 1
- Days on market
- 33
- Cumulative days on market
- 182
- Full bathrooms
- 2
- Half bathrooms
- 1
- MLS status
- Active
- Architectural style
- Custom
- Zoning
- OH/RL
Features & Amenities
Interior
- Breakfast Bar
- Built In Features
- Eat In Kitchen
- Open Floorplan
- Pantry
- Unfurnished
- Bar
- All Bedrooms Down
- Galley Kitchen
- Main Level Primary
- Primary Suite
- Walk In Closets
- Workshop
Appliances
- Dishwasher
- Gas Cooktop
- Disposal
- Gas Oven
- Gas Range
- Gas Water Heater
- Microwave
- Refrigerator
- Water Heater
Parking
- Concrete
- Door Multi
- Garage Faces Front
- Garage
- Garage Door Opener
- Paved
- Public
- Rv Access Parking
- Workshop In Garage
Pool
- None
Lot
- Zero To One Unit Acre
- Back Yard
- Corner Lot
- Desert Back
- Desert Front
- Front Yard
- Horse Property
- Lawn
- Lot Over40000Sqft
- Landscaped
- Paved
- Rectangular Lot
- Sprinkler System
- Yard
Exterior
- Barbecue
Security
- Carbon Monoxide Detectors
- Smoke Detectors
Community, Schools & Utilities
Community
- Fireplace
- Yes
- View
- CityLights,Desert,Mountains
Schools
- School district
- Snowline Joint Unified
Utilities
- Heating
- Central,Fireplaces,NaturalGas
- Cooling
- CentralAir
- Electric
- ElectricityOnProperty,Volts220InGarage,Volts220InLaundry,PhotovoltaicsSellerOwned
- Water
- Public
- Sewer
- SepticTypeUnknown
Location & Neighborhood
Frequently Asked Questions About 10525 Sage Street
Property type: Residential
What clients say
“Reza was the best agent we have ever worked with.”Russell & Susan McQueen
Get More Info
Crown Coastal Support Team
Direct support from our real estate team
Listing Agent
