

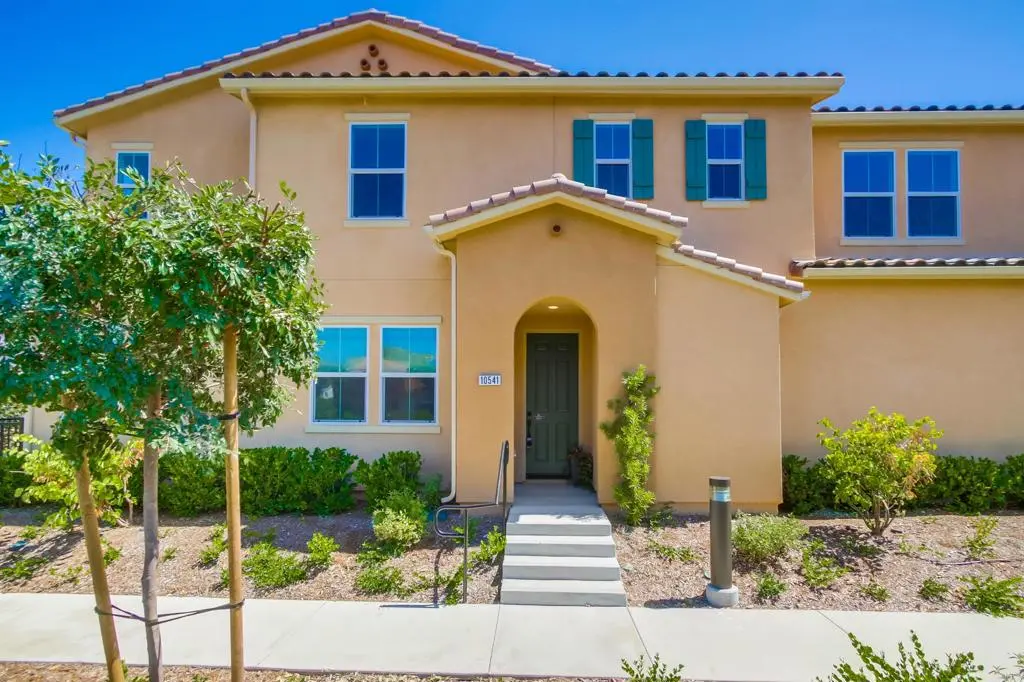
10541 Graphite Street
Property Overview
Welcome to 10541 Graphite Street, a beautifully maintained 2023-built home offering 3 bedrooms, 2.5 bathrooms and approximately 1,694 sq. ft. of bright, modern living space. Step inside to an inviting open-concept main level filled with natural light and contemporary finishes. The spacious kitchen is the heart of the home, featuring crisp white cabinetry, quartz-style countertops, a large center island, stainless steel appliances, modern backsplash and pendant lighting, all opening seamlessly to the dining and living areas. Upstairs, you'll find three bedrooms, including a spacious primary suite with a walk-in closet and private bath featuring dual sinks, a large walk-in shower and stylish finishes. Additional highlights include recessed lighting, modern flooring, an upstairs laundry room with built-in cabinetry, central A/C and an attached 2-car garage. Enjoy the benefits of a newer community with inviting outdoor spaces, a playground and community pool—perfect for enjoying San Diego's year-round sunshine. Conveniently located near shopping, dining, schools and freeway access, this move-in-ready home combines modern design, comfortable living and community amenities in a great Spring Valley location.
Home Details
- Property type
- Residential - Condominium
- Year built
- 2023
- Living area
- 1,694 sq ft
- Parking
- 2 spaces
- Garage
- 2 spaces
- Stories
- 2
- Days on market
- 1
- Full bathrooms
- 2
- Half bathrooms
- 1
- MLS status
- Active
- Zoning
- R-1:Single Fam-Res
Features & Amenities
Pool
- Community
- Association
Community, Schools & Utilities
Community
- Association
- Corvus Management
- HOA fee
- $375 monthly
- View
- Neighborhood
Schools
- School district
- Grossmont Union
Utilities
- Cooling
- CentralAir
- Sewer
- PublicSewer
Location & Neighborhood
Frequently Asked Questions About 10541 Graphite Street
Property type: Residential
What clients say
“Reza was the best agent we have ever worked with.”Russell & Susan McQueen
Get More Info
Crown Coastal Support Team
Direct support from our real estate team
Listing Agent
