

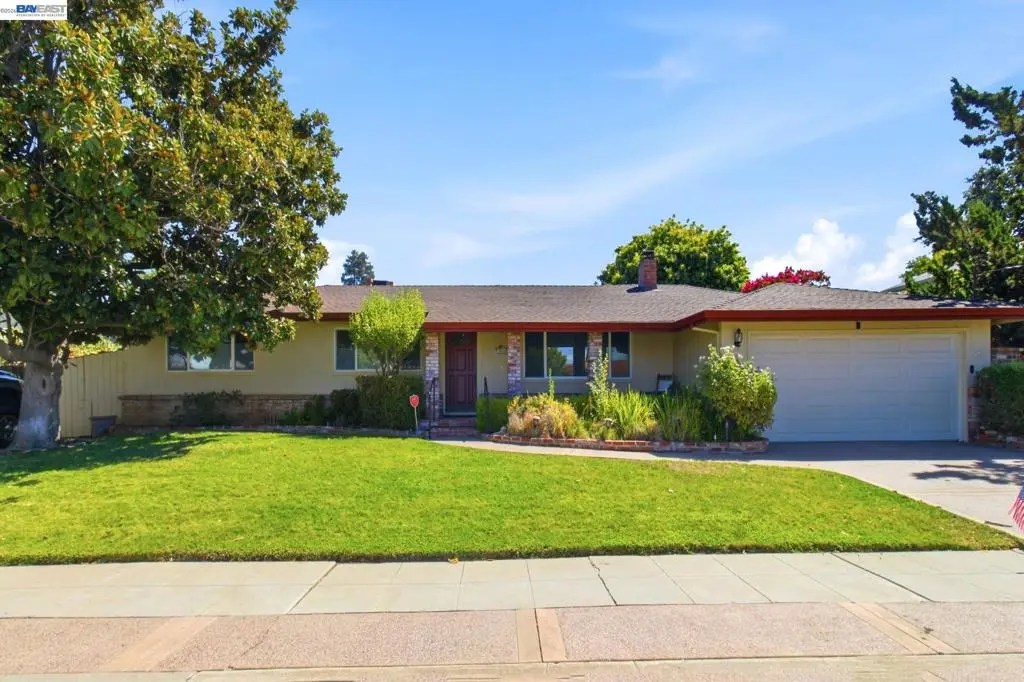
1064 Batavia Avenue
Property Overview
This approximately 1,610-square-foot single-story home features three bedrooms and two bathrooms on a generous 8,700-square-foot lot. The spacious yard and well-maintained exterior create an inviting first impression. The entryway leads into a home with a roomy layout and a fireplace feature, accented by neutral decor that establishes a cozy atmosphere. The convenient floor plan includes a large kitchen with abundant cabinetry leading to a family room with a sliding door to the backyard. Hardwood flooring, newer carpeting, and tile flooring complement the ample natural lighting. The primary bedroom is generously sized, while the additional bedrooms provide comfortable accommodations. There is also a huge indoor laundry room with additional cabinetry. Exiting outside, the vast outdoor area includes an inviting pool and lush landscaping, as well as a covered patio for relaxation or entertaining. Large open area for possible ADU, garden, sports activities, or your own creativity. Side yard access. Livermore's desirable downtown, award-winning wineries, parks, dining, and shopping are just minutes away, as well as commuter access to Hwy. 84 and I-580. Open House Saturday and Sunday, 9/12 & 9/13, 1 to 4 pm
Home Details
- Property type
- Residential - Single Family Residence
- Year built
- 1957
- Living area
- 1,610 sq ft
- Lot size
- 8,700 sq ft
- Parking
- 2 spaces
- Garage
- 2 spaces
- Days on market
- 7
- Full bathrooms
- 2
- MLS status
- Active
- Architectural style
- Ranch
Features & Amenities
Interior
- Eat In Kitchen
Appliances
- Gas Water Heater
- Dryer
- Washer
Parking
- Garage
- Garage Door Opener
Pool
- In Ground
- Solar Heat
Lot
- Sprinklers In Front
Community, Schools & Utilities
Community
- Subdivision
- SUNSET EAST
- Fireplace
- Yes
Utilities
- Heating
- ForcedAir
- Cooling
- CentralAir
Location & Neighborhood
Frequently Asked Questions About 1064 Batavia Avenue
Property type: Residential
What clients say
“Reza was the best agent we have ever worked with.”Russell & Susan McQueen
Get More Info
Crown Coastal Support Team
Direct support from our real estate team
Listing Agent
