

1067 Trevecca
Property Overview
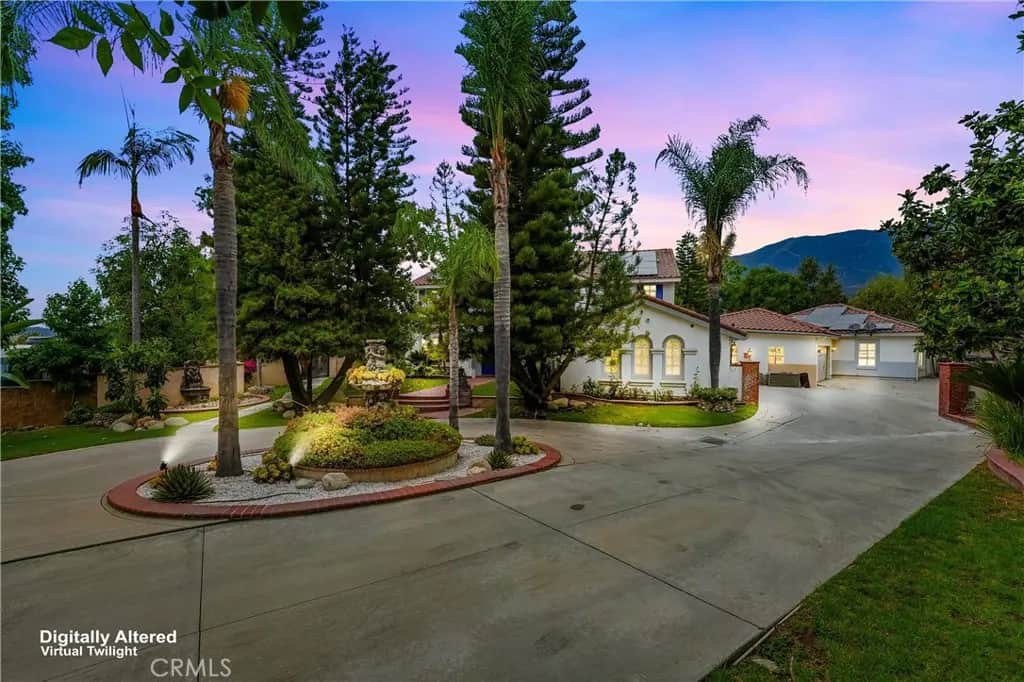
This extraordinary Claremont estate offers approximately 6,334 square feet of living space, six bedrooms, five bathrooms, and nearly one acre of beautifully landscaped grounds. Privately situated on a cul-de-sac, this residence combines grand-scale living, extensive upgrades, and resort-style amenities. A circular driveway, mature landscaping, and dramatic double-door entry set the tone. Inside, a two-story foyer opens to living spaces enhanced by Carrara marble finishes, natural light, and thoughtful design throughout. The remodeled kitchen features custom cabinetry, GE Café Series appliances, a large center island, and opens seamlessly to the dining and living areas. Additional highlights include a custom bar, multiple fireplaces, dedicated upstairs and downstairs offices with built-ins, and a fully equipped home theater with tiered seating. The home offers two primary suites, each with private en suite bathrooms. The main-level retreat features custom cabinets, a walk-in closet, dual vanities, and a freestanding soaking tub. Upstairs, the second primary suite includes a private sitting area with two-way fireplace, luxurious bath, and his and her walk-in closet. Four upstairs bedrooms, including a large playroom, and two remodeled bathrooms complete the second floor. A detached casita offers its own bedroom, bathroom, living room, dining area, kitchen, laundry room, and updated flooring. The resort-inspired backyard showcases mountain views, expansive lawns, mature trees, winding pathways, and a pool that was recently replastered and retiled, along with a refinished pool deck. A covered outdoor living area is perfect for year-round entertaining. Other amenities include a koi pond with waterfall and stone bridge, sauna, spa, firepit, playground area, garden structures, and multiple seating areas. Recent improvements include a newer roof, solar system, two 5kW Enphase batteries, a newer two-car garage, and ample parking, completing this truly exceptional Claremont Estate.
Home Details
- Property type
- Residential - Single Family Residence
- Year built
- 1999
- Living area
- 6,334 sq ft
- Lot size
- 43,482 sq ft
- Parking
- 2 spaces
- Garage
- 2 spaces
- Stories
- 2
- Days on market
- 24
- Full bathrooms
- 3
- Half bathrooms
- 1
- MLS status
- Active
Features & Amenities
Interior
- Breakfast Bar
- Built In Features
- Crown Molding
- Separate Formal Dining Room
- Eat In Kitchen
- High Ceilings
- In Law Floorplan
- Open Floorplan
- Pantry
- Quartz Counters
- Recessed Lighting
- Tile Counters
- Two Story Ceilings
- Unfurnished
- Bar
- Wired For Sound
- Bedroom On Main Level
- Entrance Foyer
- Jack And Jill Bath
- Main Level Primary
- Multiple Primary Suites
Appliances
- Built In Range
- Convection Oven
- Double Oven
- Dishwasher
- Freezer
- Gas Cooktop
- Disposal
- Gas Oven
- Gas Range
- Ice Maker
- Microwave
- Refrigerator
- Range Hood
- Self Cleaning Oven
- Water Softener
- Trash Compactor
- Tankless Water Heater
- Vented Exhaust Fan
- Water To Refrigerator
- Warming Drawer
Parking
- Circular Driveway
- Concrete
- Door Multi
- Direct Access
- Driveway
- Garage
- Garage Door Opener
- Garage Faces Side
Pool
- Gunite
- In Ground
- Private
Lot
- Back Yard
- Cul De Sac
- Front Yard
- Garden
- Lawn
- Lot Over40000Sqft
- Landscaped
- Sprinklers Timer
- Sprinkler System
Exterior
- Koi Pond
Security
- Carbon Monoxide Detectors
- Fire Sprinkler System
- Smoke Detectors
Community, Schools & Utilities
Community
- Fireplace
- Yes
- Private pool
- Yes
- View
- Mountains,Neighborhood
Schools
- School district
- Claremont Unified
- Elementary school
- Chaparral
- Middle school
- El Roble
- High school
- Claremont
Utilities
- Heating
- ForcedAir,Solar
- Cooling
- CentralAir
- Electric
- Volts220InGarage,Volts220ForSpa
- Water
- Public
- Sewer
- PublicSewer
Location & Neighborhood
Frequently Asked Questions About 1067 Trevecca
Property type: Residential
What clients say
“Reza was the best agent we have ever worked with.”Russell & Susan McQueen
Get More Info
Crown Coastal Support Team
Direct support from our real estate team
Enquiry form loads as you reach this section.
Listing Agent
