

10700 Stevens Canyon Road
Property Overview
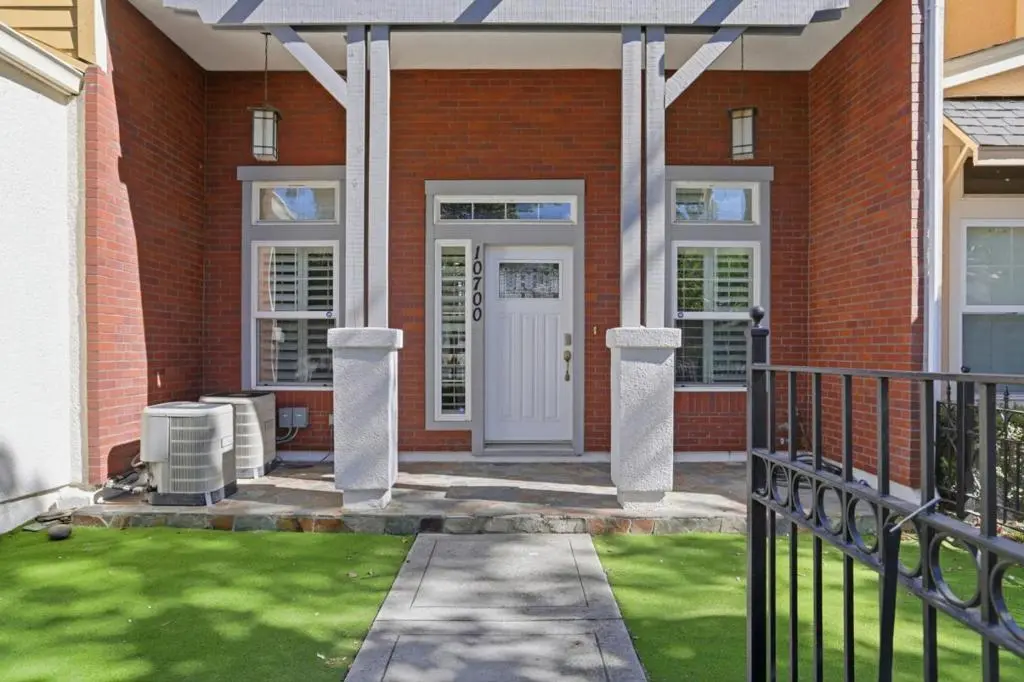
Brick townhome with pergola entry on a tree-lined street A white pergola walkway leads to the brick front of this three-bedroom, two-and-a-half-bath townhome, which has 2,114 square feet of living space. Inside, dark hardwood floors and crown molding run through the living and dining rooms, with plantation shutters throughout and a wrought-iron stair railing. The kitchen pairs cherry cabinetry and dark granite counters with a center island with built-in wine storage. Matching Samsung appliances include a gas range with double ovens, and the kitchen opens to a sunlit dining area. A few steps down, a family room adds a second place to entertain, and the lower level also holds the laundry room. All three bedrooms are upstairs, with new carpet and fresh paint. The primary suite has a tray ceiling and an en-suite bath with a dual-sink granite vanity and a glass-enclosed marble shower. A covered balcony overlooks the trees, and the attached garage is wired for EV charging.
Home Details
- Property type
- Residential - Townhouse
- Year built
- 2007
- Living area
- 2,114 sq ft
- Lot size
- 1,570 sq ft
- Parking
- 3 spaces
- Garage
- 2 spaces
- Carport
- 1 spaces
- Stories
- 2
- Days on market
- 7
- Full bathrooms
- 2
- MLS status
- Active
- Zoning
- R1C
Features & Amenities
Interior
- Breakfast Area
- Walk In Closets
Appliances
- Gas Cooktop
- Dryer
- Washer
Parking
- Gated
Security
- Fire Sprinkler System
Community, Schools & Utilities
Community
- Association
- STEVENS CANYON VILLAS OWNERS ASSOCIATION
- HOA fee
- $379
Schools
- School district
- Other
- High school
- Monta Vista
Utilities
- Heating
- ForcedAir
- Cooling
- CentralAir
- Water
- Public
Location & Neighborhood
Frequently Asked Questions About 10700 Stevens Canyon Road
Property type: Residential
What clients say
“Reza was the best agent we have ever worked with.”Russell & Susan McQueen
Get More Info
Crown Coastal Support Team
Direct support from our real estate team
Listing Agent
