

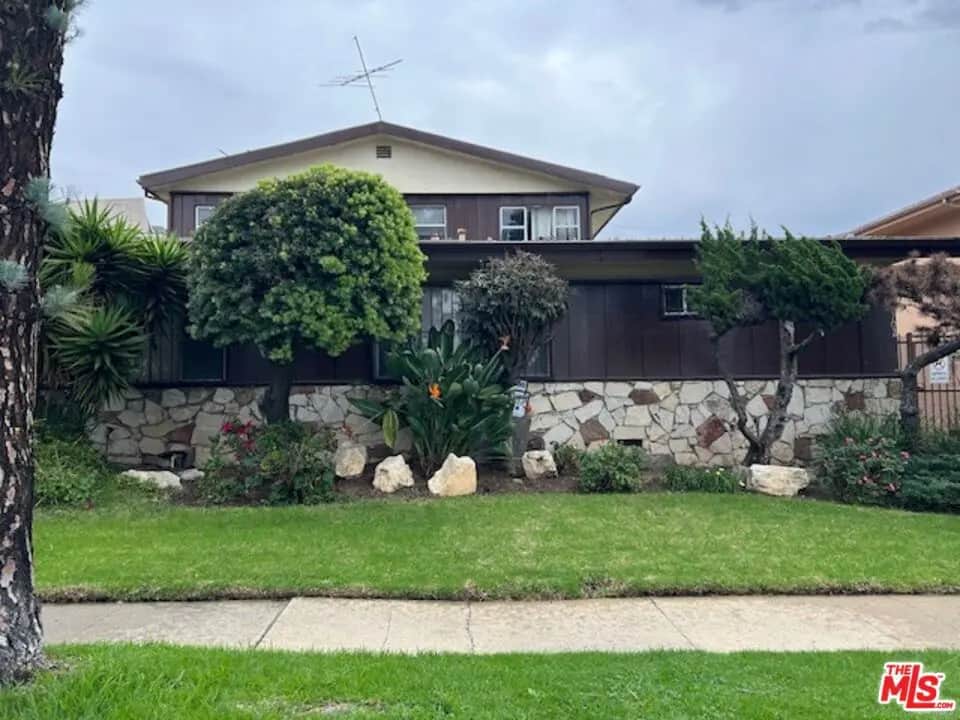
10702 Crenshaw Boulevard 5
Property Overview
PRICE REDUCTION AND MOVE-IN INCENTIVE! $3,800 TO MOVE-IN! UNIT #5 IS LOCATED AT THE UPSTAIRS REAR/END OF THE BUILDING FOR ADDED PRIVACY. FEATURES: LONG WALK-WAY BALCONY ACCESS TO THIS UPSTAIRS UNIT. WELCOMING SECURITY-GATED FRONT-DOOR ENTRY INTO A BRIGHT UNIT. SPACIOUS OPEN LIVING ROOM, COAT CLOSET FOR ADDED STORAGE, AND A LARGE PICTURE WINDOW WITH VERTICAL BLINDS. THE DINING AREA IS JUST ADJACENT TO LIVING ROOM AND KITCHEN. KITCHEN OFFERS PLENTY OF CABINETS, DOUBLE STAINLESS STEEL SINKS, AND A DEDICATED CABINET HOUSING THE INSIDE WATER HEAT. A DUAL WALL HEATER IS CENTRALLY LOCATED BETWEEN THE LIVING ROOM AND HALLWAY PROVIDES WARMTH THROUGHOUT THE UNIT. TWO BEDROOMS, WITH FUNCTIONAL CLOSET SPACE AND MINI BLINDS ON THE WINDOWS. THE BATHROOM INCLUDES LAMINATE FLOORING, A TUB/SHOWER COMBINATION, SINK, TOILET, LINEN STORAGE CABINET, AND A MIRRORED MEDICINE CABINET. ADDITIONAL HIGHLIGHTS INCLUDE: LANDSCAPED AND MAINTAINED FRONT AND COURTYARD WALKWAY. SECURITY GATE AT FRONT AND REAR ACCESSES. COMMUNITY LAUNDRY ROOM DIRECTLY UNDERNEATH THE UNIT.
Home Details
- Property type
- Residential Lease - Condominium
- Year built
- 1956
- Living area
- 950 sq ft
- Lot size
- 6,008 sq ft
- Parking
- 1 spaces
- Stories
- 2
- Days on market
- 261
- Full bathrooms
- 1
- MLS status
- Active
- Architectural style
- Traditional
- Zoning
- INR3YY
Features & Amenities
Interior
- Ceiling Fans
- Separate Formal Dining Room
Parking
- Door Single
- Garage
Pool
- None
Lot
- Landscaped
Security
- Gated Community
Community, Schools & Utilities
Community
- View
- None
Utilities
- Heating
- WallFurnace
- Cooling
- None
- Sewer
- Other
Location & Neighborhood
Frequently Asked Questions About 10702 Crenshaw Boulevard 5
Property type: Residential Lease
What clients say
“Reza was the best agent we have ever worked with.”Russell & Susan McQueen
Get More Info
Crown Coastal Support Team
Direct support from our real estate team
Enquiry form loads as you reach this section.
Listing Agent
