

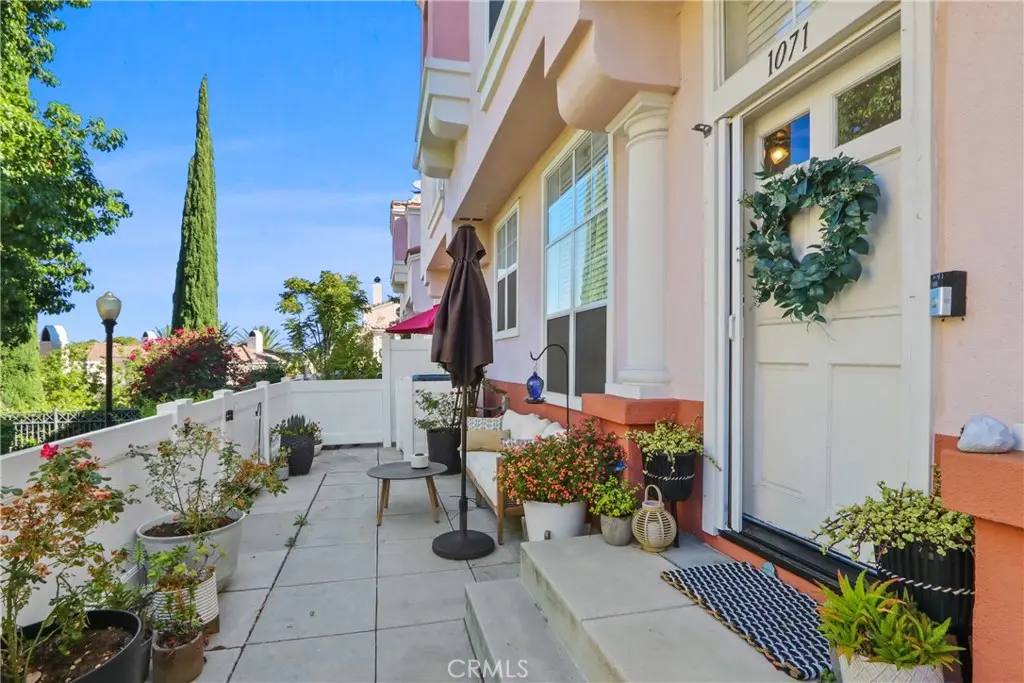
1071 S Volterra
Property Overview
WELCOME HOME —an exceptionally inviting, beautifully upgraded corner-unit home in the desirable gated Volterra community. From the moment you arrive, the home stands out with attractive architecture, lush landscaping, an expansive fenced front terrace and abundant windows that fill the interior with natural light. Inside, soaring vaulted ceilings create an open, spacious feel rarely found in this style of home. The thoughtfully remodeled kitchen features crisp cabinetry, quartz countertops, stylish tile backsplash, double sink, range, built-in microwave, dishwasher and garbage disposal—creating a fresh, modern space for everyday living and entertaining. New luxury vinyl flooring, fresh paint and new baseboards continue throughout the home. The spacious primary suite comfortably accommodates a king-size bed and offers a generous walk-in closet plus an additional closet in the remodeled primary bath. All three bathrooms have been tastefully remodeled, providing a cohesive, move-in-ready feel. The inviting living room features a gas fireplace and dramatic vaulted ceiling, while large windows throughout the home bring in beautiful natural light. Upstairs, enjoy mountain views and an added sense of openness. Step outside to the expansive, fenced front terrace—a true extension of the living space. With room for seating, dining, entertaining and gardening, this outdoor area offers exceptional flexibility for relaxing, pets and gatherings with family and friends. The corner location adds another layer of privacy and separation from neighboring homes. Additional highlights include a 2.5-car attached garage, water softener and ADT security system. The gated Volterra community offers an established neighborhood atmosphere with convenient access to schools, shopping, dining, parks, trails and major transportation routes. Families will appreciate being within walking distance of Canyon Rim Elementary School and near school bus pickup for El Rancho Middle School and Canyon High School. If you've been searching for an upgraded Anaheim Hills home with a remodeled kitchen and baths, vaulted ceilings, mountain views, abundant natural light, generous outdoor living space, corner-unit privacy and a 2.5-car garage, this home deserves a closer look. Come see the space, quality and lifestyle for yourself—schedule your private showing today!
Home Details
- Property type
- Residential - Townhouse
- Year built
- 1996
- Living area
- 1,205 sq ft
- Lot size
- 21,534 sq ft
- Parking
- 2 spaces
- Garage
- 2 spaces
- Stories
- 2
- Days on market
- 3
- Full bathrooms
- 2
- Half bathrooms
- 1
- MLS status
- Active
Features & Amenities
Interior
- Eat In Kitchen
- Bedroom On Main Level
- Primary Suite
Appliances
- Dishwasher
- Electric Oven
- Dryer
- Washer
Parking
- Direct Access
- Garage
- Garage Faces Rear
Pool
- Community
- Association
Lot
- Corner Lot
- Near Park
- Walkstreet
Community, Schools & Utilities
Community
- Subdivision
- Summit Renaissance (SMRN)
- Association
- Summit Renaisance
- HOA fee
- $468 monthly
- Fireplace
- Yes
- View
- Hills
Schools
- School district
- Orange Unified
- Elementary school
- Canyon Rim
- Middle school
- El Rancho
- High school
- Canyon
Utilities
- Cooling
- CentralAir
- Water
- Public
- Sewer
- PublicSewer
Location & Neighborhood
Frequently Asked Questions About 1071 S Volterra
Property type: Residential
What clients say
“Reza was the best agent we have ever worked with.”Russell & Susan McQueen
Get More Info
Crown Coastal Support Team
Direct support from our real estate team
Listing Agent
