

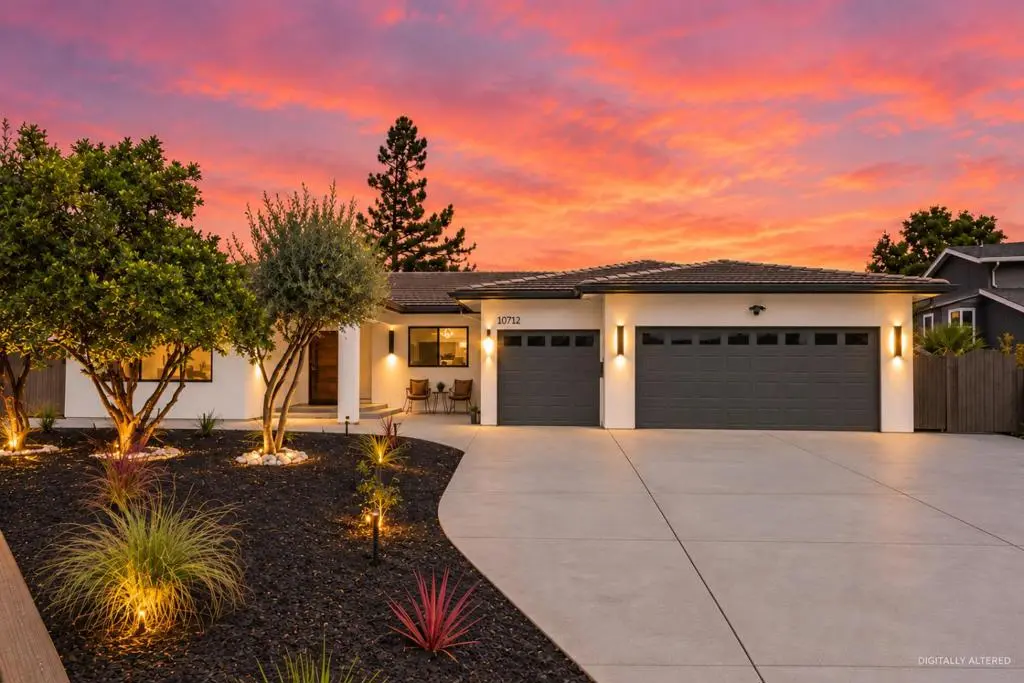
10712 Pebble Place
Property Overview
Welcome to a reimagined single-story Cupertino home on a desirable cul-de-sac w/ exceptional curb appeal & near-new condition. Fully permitted & remodeled by a licensed contractor, the home combines high-end finishes w/ major system upgrades. The interior features smooth-finish walls, fresh paint, engineered hardwood flooring, solid-core Barkley doors, updated trim, & LED lighting. The gourmet kitchen showcases brand-new Thermador appliances, updated cabinetry, Taj Mahal quartz, a wet bar, & a 42-inch sink. A custom entertainment wall & pivot front door add modern appeal. Remodeled bathrooms include a newly converted full bath, while the primary suite features an expanded walk-in closet. Major upgrades include a brand-new heat pump HVAC system w/ new ductwork & AC, electrical improvements, attic insulation, replaced interior plumbing, a new copper main water line, trenchless sewer line w/ dual cleanouts, & an exterior tankless water heater. Outside, enjoy fresh stucco & paint, a custom driveway, new landscaping, integrated lighting, automated irrigation, & upgraded sliding doors to the backyard, rough-plumbed for a future outdoor kitchen. W/ single-story living, top-rated Cupertino schools, & a prime cul-de-sac setting, 10712 Pebble Place offers a turnkey opportunity.
Home Details
- Property type
- Residential - Single Family Residence
- Year built
- 1968
- Living area
- 2,394 sq ft
- Lot size
- 11,475 sq ft
- Parking
- 2 spaces
- Garage
- 3 spaces
- Stories
- 1
- Days on market
- 17
- Full bathrooms
- 3
- MLS status
- Active
- Zoning
- R1
Features & Amenities
Parking
- Covered
- Off Site
Community, Schools & Utilities
Schools
- School district
- Other
- Elementary school
- Other
- Middle school
- Other
- High school
- Monta Vista
Utilities
- Cooling
- CentralAir
- Water
- Public
- Sewer
- PublicSewer
Location & Neighborhood
Frequently Asked Questions About 10712 Pebble Place
Property type: Residential
What clients say
“Reza was the best agent we have ever worked with.”Russell & Susan McQueen
Get More Info
Crown Coastal Support Team
Direct support from our real estate team
Listing Agent
