

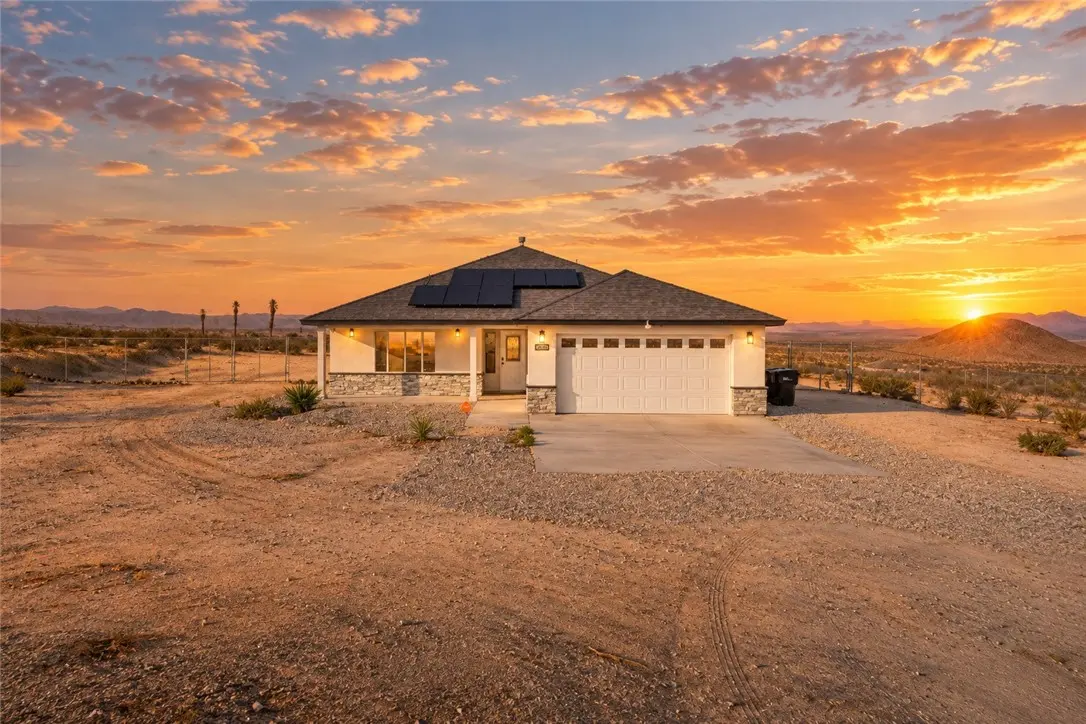
10715 Wilson
Property Overview
Welcome home to one of the most sought after spots in California City, the exclusive Rancho Estates ''Hill'' community. This custom built home sits on 2.5 fully fenced acres and offers 1,731 sq. ft. of living space with 3 bedrooms and 2 baths. From almost every angle you'll take in sweeping panoramic views of the Twin Buttes, the Sierra Nevada Mountains, and the city lights at night. It's a rare mix of luxury, privacy, and true modern desert living. Step inside to an open floor plan with coffered ceilings and a 12 foot sliding glass door that brings the outdoors right in. The kitchen is built for gathering, with an oversized center island, quartz countertops, custom cabinetry, and stainless steel appliances, and the refrigerator stays with the home. Recessed lighting, ceiling fans, custom flooring, and beautiful stone accents carry through both the inside and outside of the home. The primary suite is spacious and has a large walk in closet. The finished two car garage gives you extra flexibility to use the space however fits your lifestyle. The covered patio runs the full length of the home, so you can enjoy being outside all year long. It comes complete with a custom BBQ entertainment center, a service sink, and a refrigerator. Past the patio, lush artificial turf creates the perfect spot to host friends, unwind, and catch those peaceful High Desert sunsets. This home is set up to keep your energy costs in check. It has a 26 panel solar system, two Tesla Powerwall 3 batteries, and a 25 year PPA with no escalator, so your payment stays locked in at just $196 per month. You'll also find an EV charging station, a 50 amp outlet in the garage, an oversized electrical panel, an RV hookup, and plenty of room to grow. Zoning allows for the potential of an additional building, which makes it a great fit for a guest house, mother in law quarters, a detached garage, a workshop, or extra living space once verified with city.
Home Details
- Property type
- Residential - Single Family Residence
- Year built
- 2023
- Living area
- 1,731 sq ft
- Lot size
- 2.56 acres
- Parking
- 2 spaces
- Garage
- 2 spaces
- Stories
- 1
- Days on market
- 1
- Full bathrooms
- 2
- MLS status
- Active
- Architectural style
- Contemporary
Features & Amenities
Interior
- Ceiling Fans
- Coffered Ceilings
- Separate Formal Dining Room
- Quartz Counters
- Recessed Lighting
- All Bedrooms Down
- Main Level Primary
Appliances
- Dishwasher
- Gas Oven
- Gas Range
- Microwave
- Refrigerator
Parking
- Garage
Pool
- None
Lot
- Two To Five Units Acre
- Corner Lot
Community, Schools & Utilities
Community
- View
- None
Schools
- School district
- Kern Union
Utilities
- Cooling
- CentralAir
- Water
- Public
- Sewer
- SepticTank
Location & Neighborhood
Frequently Asked Questions About 10715 Wilson
Property type: Residential
What clients say
“Reza was the best agent we have ever worked with.”Russell & Susan McQueen
Get More Info
Crown Coastal Support Team
Direct support from our real estate team
Listing Agent
