

10726 Harmony Way A
Property Overview
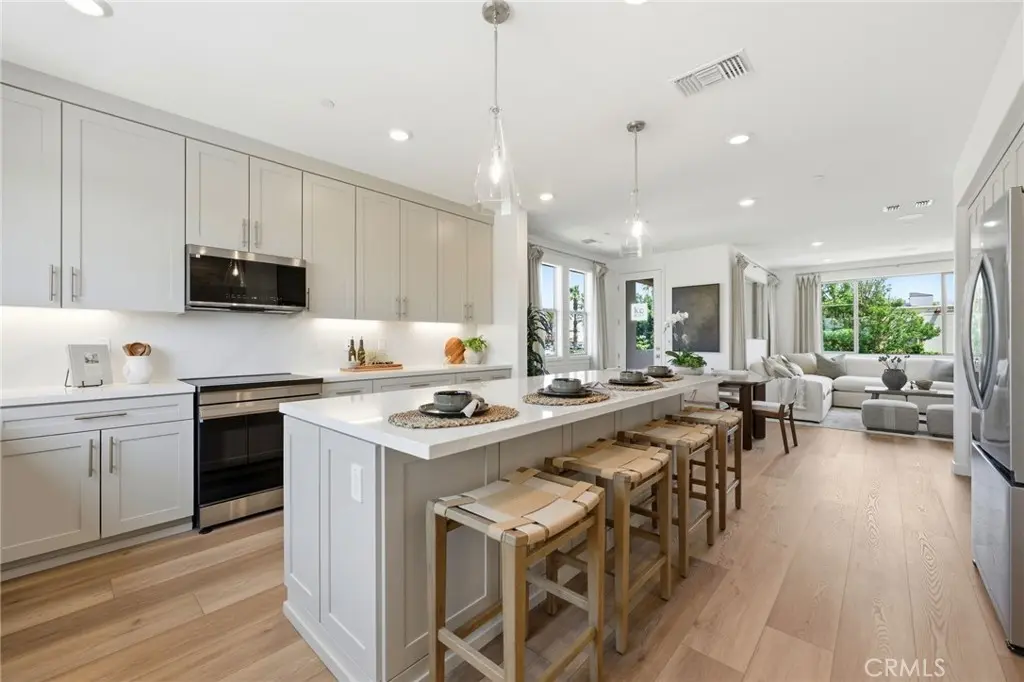
EXCITING UPDATE: SELLER-PAID INTEREST RATE BUY DOWN AVAILABLE FOR QUALIFIED BUYERS, SUBJECT TO LENDER APPROVAL AND PROGRAM TERMS. CONTACT ME TODAY FOR DETAILS. LIMITED TIME. 10726 Harmony Way, El Monte | KB Home Community KB HOME | BUILD-TO-ORDER | PERSONALIZE YOUR HOME | WALKABLE TO SHOPPING & DINING | COMMUNITY AMENITIES | CLOSE TO FREEWAYS | FIRST-FLOOR BEDROOM + ENSUITE | OPEN-CONCEPT LIVING | PRIVATE PRIMARY SUITE | BALCONY | JACK & JILL BATH | NATURAL LIGHT THROUGHOUT Welcome to 10726 Harmony Way, a thoughtfully designed KB Home offering modern living in a convenient El Monte location. This community is ideally positioned for a connected lifestyle, with shopping, dining, and community amenities within easy walking distance, while major freeways are conveniently nearby for commuters. With the build-to-order opportunity, you can personalize your home with available selections and finishes to create a space that reflects your lifestyle. The welcoming entry features a coat closet and leads to a private first-floor bedroom with an ensuite full bathroom featuring a walk-in shower—an ideal arrangement for guests, multigenerational living, or a home office with its own private bath. The second floor opens to a bright and spacious open-concept living area. The large kitchen features a center island with bar seating and flows seamlessly into the dining and living areas. A balcony off the living room provides an inviting outdoor extension and a great spot to enjoy fresh air or your morning coffee. A convenient powder bathroom completes this level. The third floor offers a private primary retreat with abundant natural light. The primary suite features a large walk-in closet and ensuite bathroom with dual vanity and walk-in shower. Two additional secondary bedrooms are connected by a convenient Jack-and-Jill full bathroom with shower-tub combination, providing functionality and privacy for family members or guests. The laundry area is conveniently located near the bedrooms. With natural light throughout the home, a versatile three-story floor plan, private outdoor space, and a location close to shopping, dining, community amenities, and freeways, 10726 Harmony Way offers a compelling opportunity to enjoy modern KB Home living in El Monte. Buyer to verify all information, square footage, features, schools, amenities, options, finishes, and availability. Build-to-order selections and finishes are subject to builder availability and may vary.
Home Details
- Property type
- Residential - Townhouse
- Year built
- 2026
- Living area
- 1,718 sq ft
- Lot size
- 1,603 sq ft
- Parking
- 2 spaces
- Garage
- 2 spaces
- Stories
- 3
- Days on market
- 30
- Full bathrooms
- 3
- Half bathrooms
- 1
- MLS status
- Active
Features & Amenities
Interior
- High Ceilings
- Open Floorplan
- Pantry
- Quartz Counters
- Recessed Lighting
- Bedroom On Main Level
- Primary Suite
- Walk In Closets
Appliances
- Energy Star Qualified Appliances
- Electric Oven
- Electric Range
- High Efficiency Water Heater
- Microwave
Parking
- Garage
Pool
- None
Community, Schools & Utilities
Community
- Association
- Vintage Group
- HOA fee
- $267 monthly
- New construction
- Yes
- View
- None
Schools
- School district
- El Monte Union High
Utilities
- Heating
- Central,EnergyStarQualifiedEquipment
- Cooling
- CentralAir,EnergyStarQualifiedEquipment
- Water
- Public
- Sewer
- PublicSewer
Location & Neighborhood
Frequently Asked Questions About 10726 Harmony Way A
Property type: Residential
What clients say
“Reza was the best agent we have ever worked with.”Russell & Susan McQueen
Get More Info
Crown Coastal Support Team
Direct support from our real estate team
Listing Agent
