

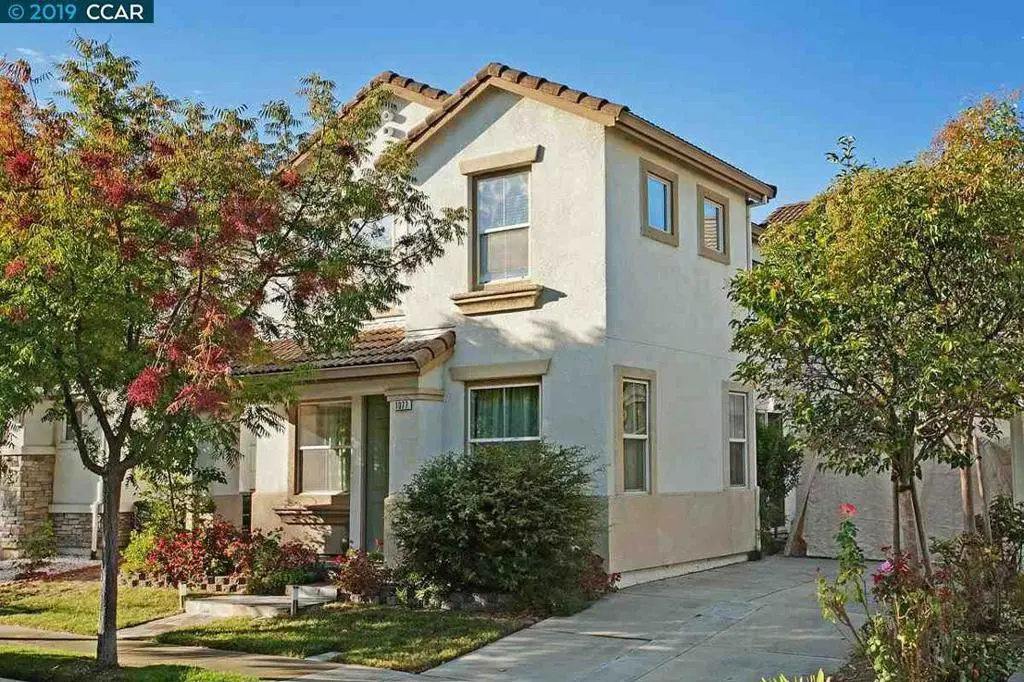
1077 Nursery Lane
Property Overview
This 4-bedroom, 2-Full Bath,1 Half Bath Home in Concord offers 2,018 sq. ft. of living space with wood flooring throughout. The kitchen features gas cooktop, marble countertops, dishwasher, microwave, oven, pantry, freezer, and refrigerator, seamlessly connected to the family room for an open living area. Enjoy warmth and ambiance from gas log fireplaces with inserts located in both the living and family rooms. The bathrooms include double sinks, marble surfaces, and a tub in the primary bedroom. Laundry is conveniently situated on the upper floor with washer, dryer, and 110V electricity hookup. The home includes central forced air gas heating, central AC with ceiling fans, and energy-efficient features such as ceiling insulation, Energy Star HVAC, tankless water heater, and thermostat controller. The property sits on a 2,960 sq. ft. lot and has a 2-car garage. The residence is part of the Mt. Diablo Unified elementary school district.
Home Details
- Property type
- Residential - Single Family Residence
- Year built
- 2003
- Living area
- 2,018 sq ft
- Lot size
- 2,960 sq ft
- Parking
- 2 spaces
- Garage
- 2 spaces
- Stories
- 2
- Days on market
- 11
- Full bathrooms
- 2
- Half bathrooms
- 1
- MLS status
- Active
- Zoning
- PD
Features & Amenities
Interior
- Walk In Closets
Appliances
- Dishwasher
- Freezer
- Gas Cooktop
- Gas Oven
- Microwave
- Refrigerator
- Dryer
- Washer
Parking
- Gated
Community, Schools & Utilities
Community
- Association
- Parkside of Concord
- HOA fee
- $175 monthly
- Fireplace
- Yes
Schools
- School district
- Other
Utilities
- Heating
- Electric,Fireplaces
- Cooling
- CentralAir
- Water
- Public
- Sewer
- PublicSewer
Location & Neighborhood
Frequently Asked Questions About 1077 Nursery Lane
Property type: Residential
What clients say
“Reza was the best agent we have ever worked with.”Russell & Susan McQueen
Get More Info
Crown Coastal Support Team
Direct support from our real estate team
Listing Agent
