

10864 Sabre Hill Dr 257
Property Overview
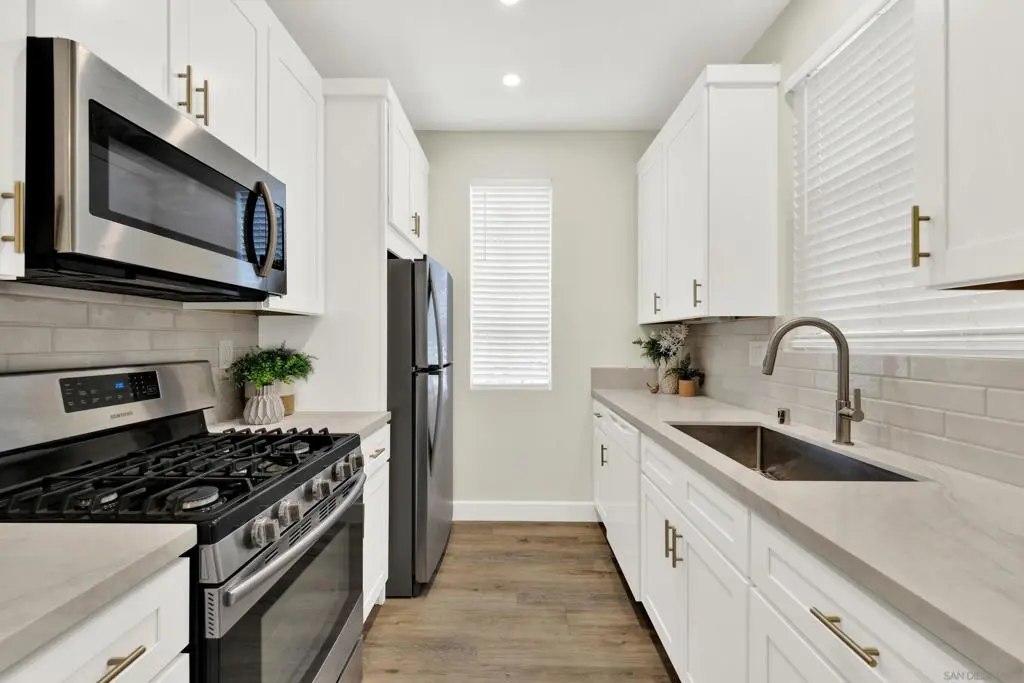
This inviting 1 bed, 1 bath downstairs condo has over $30,000 in upgrades and has been thoughtfully maintained for comfortable, easy living. The home features high ceilings, a new ceiling fan, fresh paint, and split-frame recessed shutters that add a clean, modern touch. Luxury vinyl plank flooring runs through the bedroom, kitchen, living room, and dining area, with tile flooring in the bathroom for durability. The kitchen has a fresh, updated feel with MSI premium IvoriTaj™ quartz counters, a coordinating MSI tile backsplash, and Koville soft-close cabinets that bring both style and practicality to the space. An in-unit washer and dryer adds everyday convenience. Enjoy a serene setting with an enclosed patio, covered reserved parking, and plenty of guest parking. The community offers a pool, jacuzzi, sauna room, exercise room, laundry facility, EV charging stations, and scenic trails. The condo is part of the Poway Unified School District and is close to schools, shopping, the transit station, and major freeways, yet still quiet with no freeway noise. The HOA covers water, limited insurance, exterior building maintenance, and trash, making this a well-cared-for, low-maintenance place to call home.
Home Details
- Property type
- Residential - Condominium
- Year built
- 1993
- Living area
- 581 sq ft
- Parking
- 1 spaces
- Stories
- 1
- Days on market
- 0
- Full bathrooms
- 1
- MLS status
- Active
Features & Amenities
Interior
- Bedroom On Main Level
Appliances
- Dishwasher
- Gas Cooking
- Gas Oven
- Gas Range
- Microwave
- Refrigerator
Parking
- Carport
- Guest
Pool
- Community
- In Ground
Community, Schools & Utilities
Community
- Subdivision
- Sabre Spr
- Association
- Hilltop of Sabre Springs
- HOA fee
- $450 monthly
- Fireplace
- Yes
Utilities
- Heating
- ForcedAir,NaturalGas
- Cooling
- CentralAir
Location & Neighborhood
Frequently Asked Questions About 10864 Sabre Hill Dr 257
Property type: Residential
What clients say
“Reza was the best agent we have ever worked with.”Russell & Susan McQueen
Get More Info
Crown Coastal Support Team
Direct support from our real estate team
Listing Agent
