

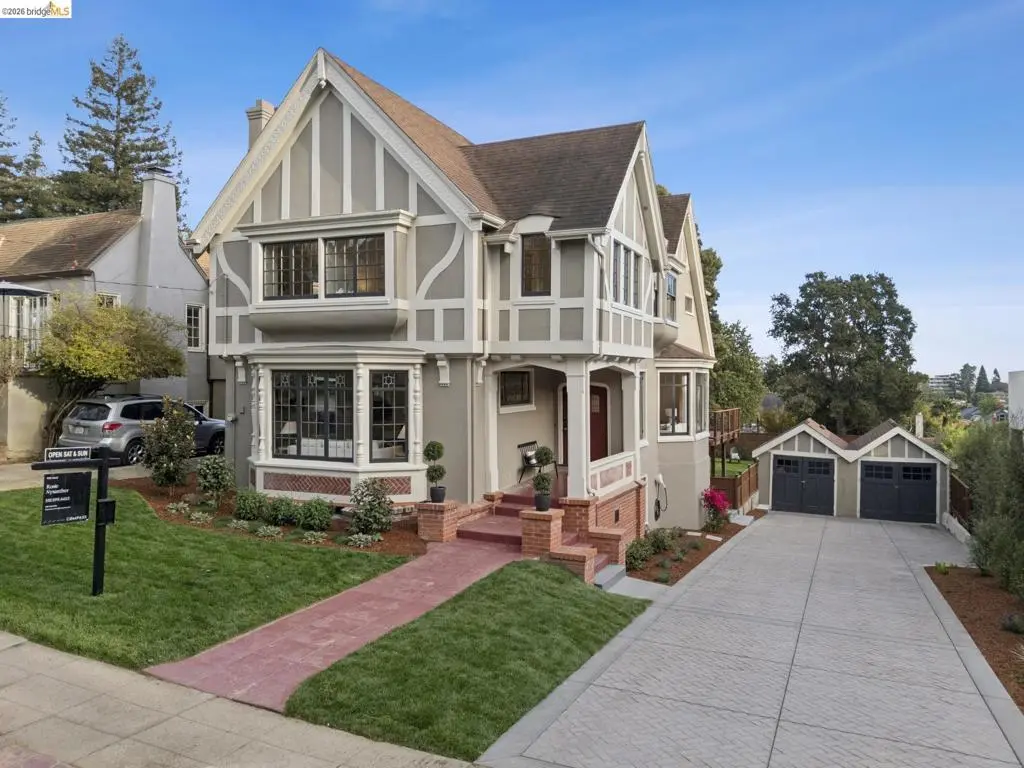
1089 Clarendon Cres
Property Overview
Commanding from the street and equally impressive inside, this four-bedroom home combines Tudor-inspired architecture with the warmth and craftsmanship of a classic Craftsman.The main level features a gracious living room with fireplace and leaded-glass bay window, and an open family room and chef’s kitchen that lead directly out to a generous Ipe deck and freshly landscaped, expansive backyard. All four bedrooms are upstairs, including a spacious primary ensuite with a newly completed luxury bath featuring marble floors, dual sinks, and a soaking tub. Each of the three additional bedrooms has its own bay window and built-in window seat. The lower basement level offers flexible spaces for a hobby room, workshop, and plenty of storage. Set on an 8,580-sqft level lot, with a new multi-car driveway, two-car garage and minutes to the school, this is a special house in the heart of Crocker Highlands, built for years of memories.
Home Details
- Property type
- Residential - Single Family Residence
- Year built
- 1911
- Living area
- 2,750 sq ft
- Lot size
- 8,580 sq ft
- Parking
- 6 spaces
- Garage
- 2 spaces
- Days on market
- 12
- Full bathrooms
- 3
- Half bathrooms
- 1
- MLS status
- Active
- Architectural style
- Tudor
Features & Amenities
Interior
- Breakfast Bar
Appliances
- Gas Water Heater
- Dryer
- Washer
Parking
- Garage
- Off Street
Pool
- None
Lot
- Back Yard
- Front Yard
- Garden
- Sprinklers In Rear
- Sprinklers In Front
- Sprinklers Timer
- Sprinklers On Side
- Street Level
Community, Schools & Utilities
Community
- Subdivision
- CROCKER HGHLANDS
- Fireplace
- Yes
Schools
- School district
- Oakland
Utilities
- Heating
- HeatPump
Location & Neighborhood
Frequently Asked Questions About 1089 Clarendon Cres
Property type: Residential
What clients say
“Reza was the best agent we have ever worked with.”Russell & Susan McQueen
Get More Info
Crown Coastal Support Team
Direct support from our real estate team
Listing Agent
