

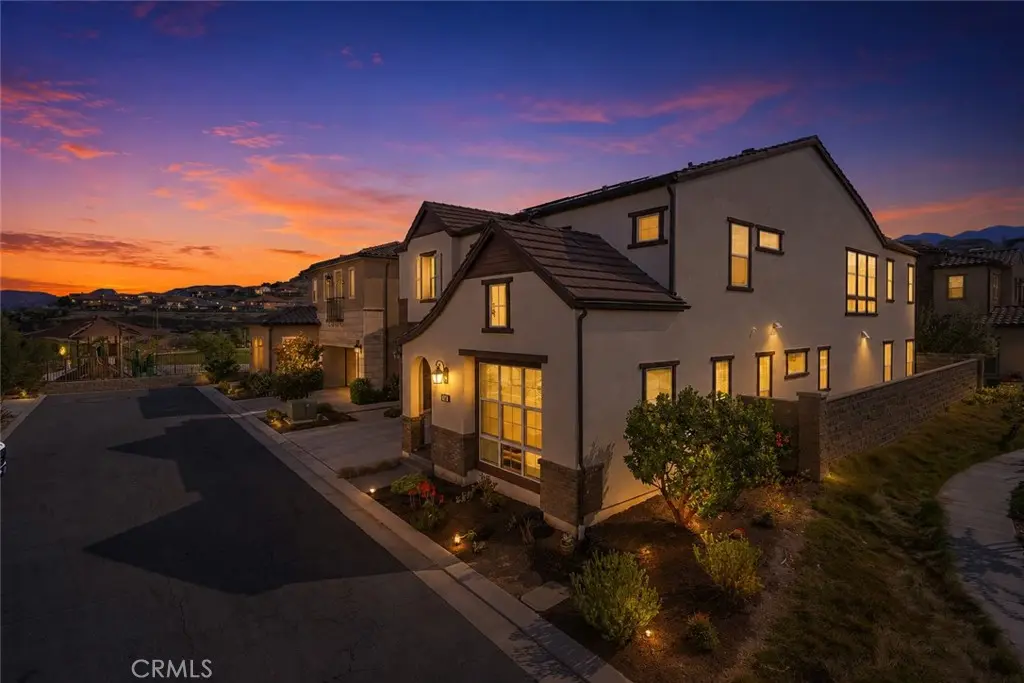
1090 Viejo Hills Drive
Property Overview
Welcome to the Windstone Estate Collection at IronRidge. Luxury, flexibility, and modern living converge in this exceptional 5-bedroom, 5.5-bath residence offering approximately 3,669 square feet. Thoughtfully designed for today's multi-generational lifestyles, this highly sought-after floor plan features a private first-floor Multi-Gen suite with its own kitchenette, stackable washer and dryer, spacious living area, bedroom, and full bath—providing an ideal space for extended family, long-term guests, or a live-in caregiver. The main residence showcases an open-concept design filled with natural light, soaring ceilings, and sophisticated finishes throughout. At the heart of the home is a spectacular chef's kitchen appointed with premium Bertazzoni stainless steel appliances, including a 48-inch professional gas range, built-in microwave, convection oven, dishwasher, and sub-zero refrigerator. Beautiful shaker cabinetry, European quartz countertops with a full-height backsplash, under-cabinet lighting, a generous custom center island with granite counter, designer stainless steel sink, and abundant storage create a space that's equally suited for everyday living and grand-scale entertaining. The luxurious primary suite serves as a private retreat, featuring a spa-inspired bathroom with dual Kohler Memoirs vanities, European quartz countertops, a freestanding Kohler soaking tub, frameless glass walk-in shower with designer tile surrounds, brushed nickel fixtures, and elegant Shaker cabinetry. Throughout the home, refined craftsmanship is evident in the contemporary 5½-inch baseboards, designer interior doors, satin nickel hardware, premium paint finishes, and beautifully appointed bathrooms and laundry room. Smart-home conveniences include CAT6 wiring, USB charging outlets, MyQ smart garage technology, Honeywell programmable thermostats, and prewiring for ceiling fans. Exceptional energy efficiency is provided by dual-pane windows, a tankless water heater with hot-water recirculation, Carrier slim-line air conditioning, QuietCool whole-house fan, LED lighting, enhanced insulation, and an Energy Star-certified dishwasher. Situated within the award-winning IronRidge master-planned community, residents enjoy resort-style pools, parks, playgrounds, hiking trails, clubhouse amenities, and access to highly rated schools, while remaining just minutes from shopping, dining, Irvine Spectrum, major freeways, and Orange County's beautiful coastline.
Home Details
- Property type
- Residential - Single Family Residence
- Year built
- 2019
- Living area
- 3,669 sq ft
- Lot size
- 4,500 sq ft
- Parking
- 3 spaces
- Garage
- 3 spaces
- Stories
- 2
- Days on market
- 28
- Full bathrooms
- 5
- Half bathrooms
- 1
- MLS status
- Active
- Architectural style
- Contemporary
Features & Amenities
Interior
- Wet Bar
- Block Walls
- Ceiling Fans
- Eat In Kitchen
- High Ceilings
- Open Floorplan
- Pantry
- Quartz Counters
- Stone Counters
- Recessed Lighting
- Tandem
- Bedroom On Main Level
- Instant Hot Water
- Loft
- Primary Suite
- Walk In Pantry
- Walk In Closets
Appliances
- Six Burner Stove
- Built In Range
- Convection Oven
- Dishwasher
- Energy Star Qualified Appliances
- Gas Oven
- Gas Range
- Gas Water Heater
- High Efficiency Water Heater
- Hot Water Circulator
- Microwave
- Water Softener
- Tankless Water Heater
Parking
- Covered
- Direct Access
- Garage
- On Street
- Tandem
Pool
- Community
- Association
Lot
- Back Yard
- Level
- Rectangular Lot
- Sprinkler System
Security
- Prewired
- Carbon Monoxide Detectors
- Gated Community
- Key Card Entry
- Smoke Detectors
Community, Schools & Utilities
Community
- Subdivision
- IronRidge
- Association
- Ironridge
- HOA fee
- $202 monthly
- View
- CityLights,Hills
Schools
- School district
- Saddleback Valley Unified
Utilities
- Heating
- Central,EnergyStarQualifiedEquipment,HighEfficiency,NaturalGas
- Cooling
- CentralAir,Dual,EnergyStarQualifiedEquipment,HighEfficiency
- Electric
- PhotovoltaicsThirdPartyOwned
- Water
- Public
- Sewer
- PublicSewer
Location & Neighborhood
Frequently Asked Questions About 1090 Viejo Hills Drive
Property type: Residential
What clients say
“Reza was the best agent we have ever worked with.”Russell & Susan McQueen
Get More Info
Crown Coastal Support Team
Direct support from our real estate team
Listing Agent
