

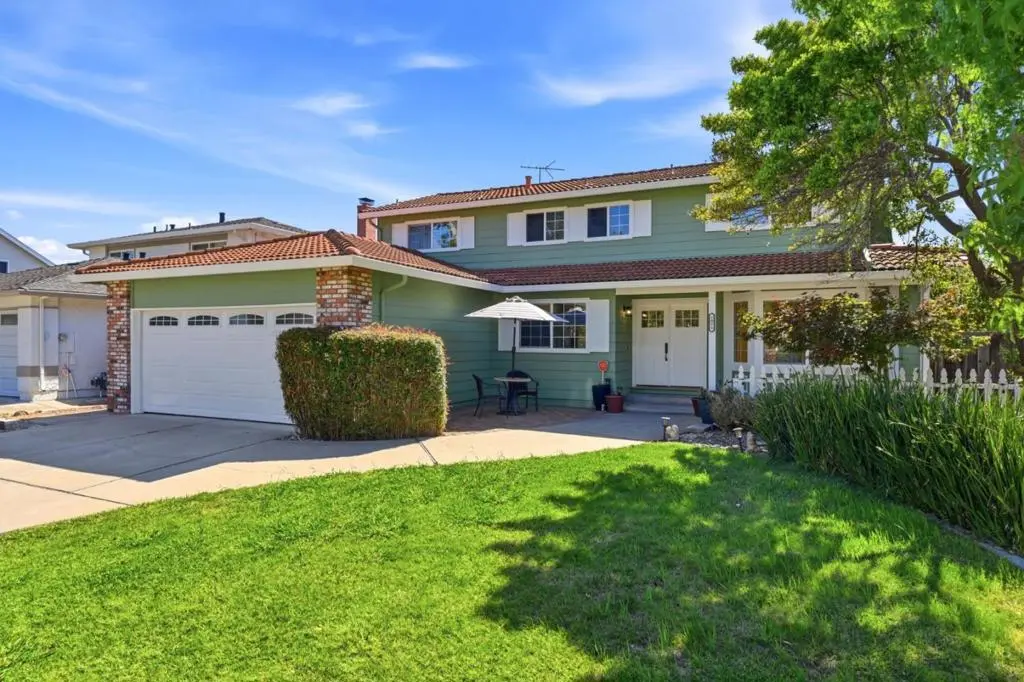
1091 Colette Drive
Property Overview
Welcome to this beautifully move-in ready 2-story ranch style East facing entry Home! Featuring 5 bedrooms & 3 bathrooms, including a desirable ground floor 1bdr/1ba. Located walking distance to the highly sought-after Piedmont Hills High, Piedmont Middle & Noble Elementary. Enjoy the tranquility of a park-like setting with gorgeous views and no front neighbors! The spacious floor plan offers a welcoming family room with cozy fireplace and a separate living/dining room with elegant French doors creating flexible spaces for entertaining and everyday living. The recently remodeled kitchen has been thoughtfully redesigned with quartz counter tops, a porcelain farm sink, stainless steel appliances, soft close cabinetry and an expanded picture window. The spacious primary suite features a spa-inspired bathroom with dual quartz vanity & a giant walk in shower. Recent upgrades include: all new interior doors, plush upstairs carpeting, stylish interior and exterior lighting, updated outlets and switches, fresh designer paint inside & out. The spacious backyard featuring a hot tub, mature fruit trees & a raised garden bed perfect for relaxing, gardening or entertaining. Conveniently located near VTA, BART, Hwy 680, and walking distance to schools, parks, library, shopping and dining.
Home Details
- Property type
- Residential - Single Family Residence
- Year built
- 1976
- Living area
- 2,599 sq ft
- Lot size
- 6,000 sq ft
- Parking
- 2 spaces
- Garage
- 2 spaces
- Stories
- 2
- Days on market
- 46
- Full bathrooms
- 3
- MLS status
- Active
- Zoning
- R1-8P
Community, Schools & Utilities
Community
- Fireplace
- Yes
Schools
- School district
- Other
- Elementary school
- Other
- Middle school
- Other
- High school
- Piedmont Hills
Utilities
- Heating
- ForcedAir
- Cooling
- CentralAir
- Water
- Public
- Sewer
- PublicSewer
Location & Neighborhood
Frequently Asked Questions About 1091 Colette Drive
Property type: Residential
What clients say
“Reza was the best agent we have ever worked with.”Russell & Susan McQueen
Get More Info
Crown Coastal Support Team
Direct support from our real estate team
Listing Agent
