

10926 Bluffside Drive 3
Property Overview
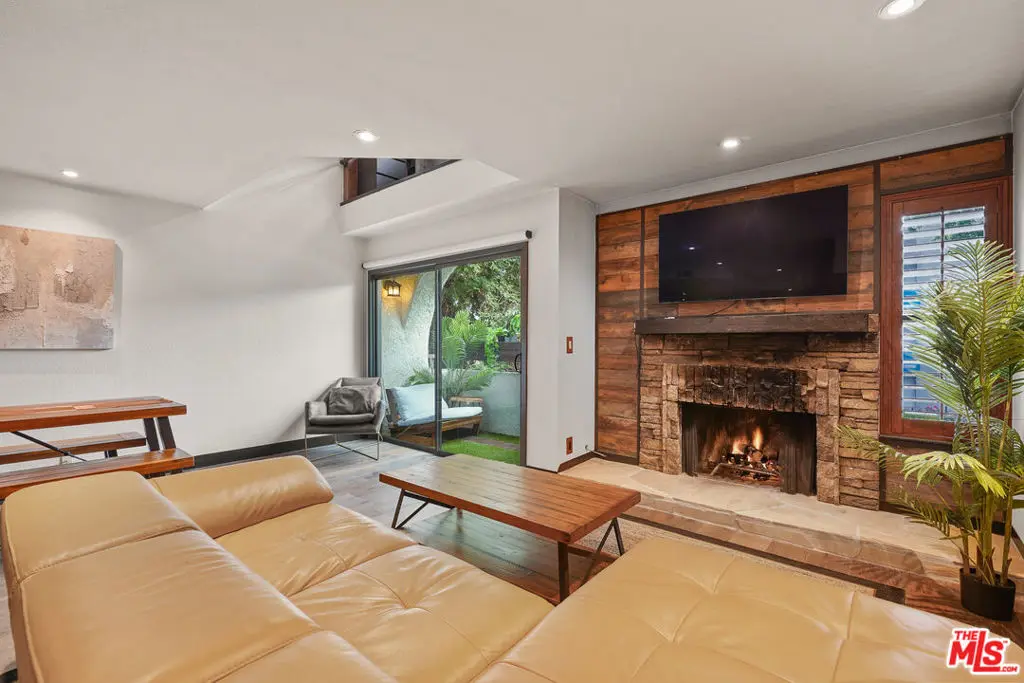
An architectural townhouse-style loft tucked along a quiet tree-lined street just moments from Ventura Boulevard. Defined by soaring ceilings, dual fireplaces, custom wood detailing and a dramatic two-story layout, this residence offers the privacy of a townhouse with the convenience of luxury condo living. The vaulted primary retreat, flexible loft workspace, private outdoor terrace and curated designer finishes create a home that feels more like a boutique urban retreat than a traditional condominium. // Tucked along one of Studio City's tree-lined streets, this rare townhome-style residence offers the privacy of a single-family home with the convenience of lock-and-leave condo living, with nobody living above or below. Just moments from Ventura Boulevard's celebrated restaurants, cafes, and boutiques, the thoughtfully reimagined two-story residence spans 1,094 square feet and features soaring ceilings, two fireplaces, and an expansive loft-style primary retreat. The main level is designed for both everyday living and effortless entertaining, with warm wood flooring, abundant natural light, and seamless flow between the living, dining, and kitchen spaces. A custom kitchen pairs solid wood cabinetry with butcher block countertops and a distinctive resin breakfast bar, creating a space that is both functional and inviting. Upstairs, the lofted primary suite feels like a boutique hotel retreat, complete with vaulted ceilings, a fireplace, spa-inspired bath, walk-in closet, additional storage, and a flexible lounge or workspace overlooking the living area below. Additional highlights include in-unit laundry, central HVAC, private outdoor space, two gated tandem parking spaces, dedicated storage, and access to resort-style amenities in a secure and unassuming community, featuring a heated pool, spa, saunas, fitness center, and community lounge. A rare opportunity to enjoy architectural character, exceptional privacy, and walkable Studio City living in one of the neighborhood's most convenient locations.
Home Details
- Property type
- Residential - Condominium
- Year built
- 1981
- Living area
- 1,094 sq ft
- Lot size
- 30,020 sq ft
- Parking
- 2 spaces
- Garage
- 2 spaces
- Stories
- 3
- Days on market
- 92
- Full bathrooms
- 1
- Half bathrooms
- 1
- MLS status
- Active
- Architectural style
- Mediterranean
- Zoning
- LAR3
Features & Amenities
Interior
- Breakfast Bar
- Balcony
- Separate Formal Dining Room
- Recessed Lighting
Appliances
- Dishwasher
- Gas Range
- Microwave
- Refrigerator
- Range Hood
- Dryer
- Washer
Parking
- Assigned
- Underground
- Garage
- Guest
- Tandem
Pool
- Community
- Heated
- Association
Security
- Carbon Monoxide Detectors
- Security Gate
- Smoke Detectors
Community, Schools & Utilities
Community
- HOA fee
- $560 monthly
- Fireplace
- Yes
- View
- None
Utilities
- Heating
- Central,HeatPump
- Cooling
- CentralAir
- Sewer
- Other
Location & Neighborhood
Frequently Asked Questions About 10926 Bluffside Drive 3
Property type: Residential
What clients say
“Reza was the best agent we have ever worked with.”Russell & Susan McQueen
Get More Info
Crown Coastal Support Team
Direct support from our real estate team
Listing Agent
