

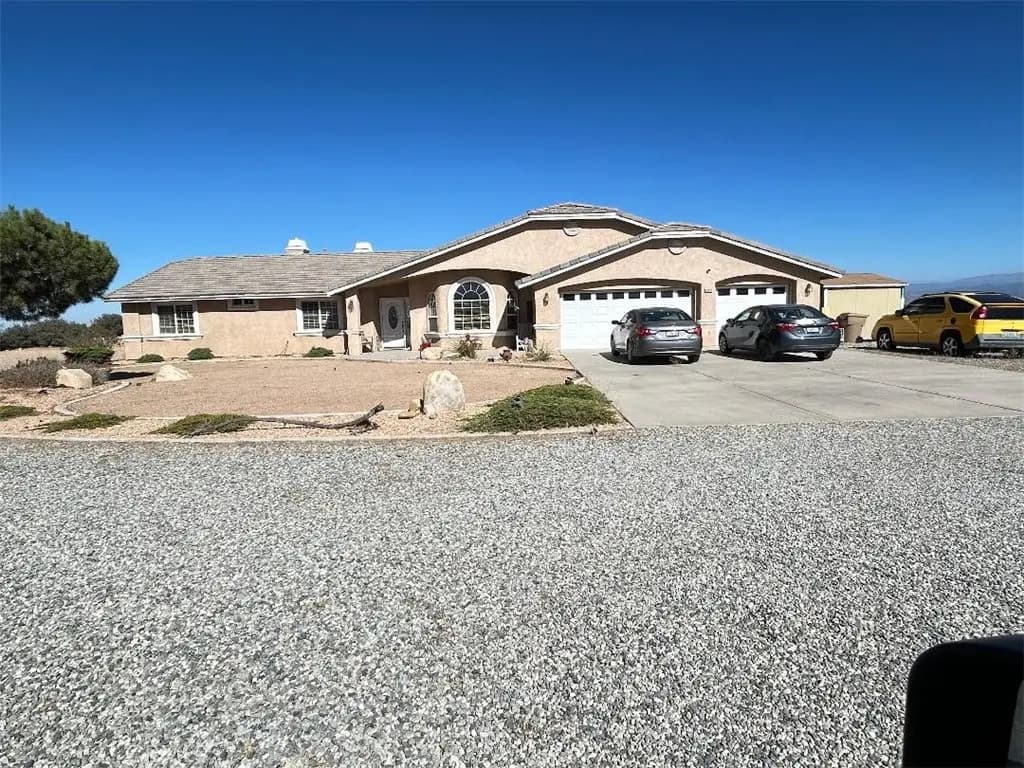
10928 Lantry Lane
Property Overview
Welcome to Oak Hills! This well loved one owner home sits up above the road with a beautiful view of mountains, desert and city lights! Right off the I-15 for a commuters dream or perfect for someone with a small home business. Once you pull up the driveway the property is flat and level. Plenty of parking and room for your RV and plenty of space to build an additional ADU. Step into a warm and comfortable home with tile and vinyl plank flooring. Living room can be used as an office. Family room off the kitchen with a gas fireplace. Kitchen is open and waiting for guests or the chef that loves to cook. Counters are a warm earth tone granite with a wrap around breakfast bar, a additional buffet style countertop with cupboards above and below and a built in desk. Floors are tile and there is a center island for additional food prep and a walk thru pantry with easy access from the garage. There is a stainless steel self cleaning gas oven, cooktop, microwave and dishwasher. Kitchen is open to the family room with a gas fireplace, double French doors with built in blinds open to a covered patio perfect for relaxation or entertaining. Kitchen also has a dining area that looks out towards the San Bernardino mountains and Big Bear. Home has a four bedroom split floor plan with fourth bedroom off the laundry room and a bathroom with a shower. Laundry room has a sink, counter and plenty of cupboards. Master bedroom is large enough for a king size bed, sitting area in front of the two sided fireplace, a couple of dressers and a corner chair. Master bath has a relaxing deep soaking tub (bubble jets do not work) which is the other side of dual sided fireplace. Tile counter top supports dual sinks, there is a separate shower and a walk in closet. Two more bedrooms face the front of the house and there is the third bathroom between them. Hall has a split linen cupboard. Three car garage has one car roll up door and one double roll up door on the two car side with automatic garage door opener with two remotes. Access to the garage from the laundry room which also has a door into the pantry from the laundry room. Lots of built in cabinets in the garage, a man door that opens to the outside next to a storage shed. Minimal landscaping is surrounded by natural desert plants. This property has a dual zoning of General Commercial, Rural Living. Any land use questions would need to be addressed with the County Of San Bernardino planning dept.
Home Details
- Property type
- Residential - Single Family Residence
- Year built
- 2001
- Living area
- 2,362 sq ft
- Lot size
- 1.57 acres
- Parking
- 3 spaces
- Garage
- 3 spaces
- Stories
- 1
- Days on market
- 23
- Full bathrooms
- 3
- MLS status
- Active
- Architectural style
- Contemporary,Mediterranean
Features & Amenities
Interior
- Breakfast Bar
- Breakfast Area
- Ceiling Fans
- Granite Counters
- High Ceilings
- In Law Floorplan
- Open Floorplan
- Pantry
- Recessed Lighting
- Attic
- Bedroom On Main Level
- Primary Suite
- Walk In Pantry
- Walk In Closets
Appliances
- Dishwasher
- Disposal
- Gas Water Heater
- Microwave
- Propane Cooktop
- Propane Oven
- Propane Water Heater
- Range Hood
- Self Cleaning Oven
- Vented Exhaust Fan
- Water To Refrigerator
- Water Heater
Parking
- Concrete
- Door Multi
- Direct Access
- Driveway Up Slope From Street
- Garage Faces Front
- Garage
- Garage Door Opener
- Oversized
- Rv Access Parking
Pool
- None
Lot
- Two To Five Units Acre
- Desert Back
- Desert Front
- Sloped Down
- Front Yard
- Horse Property
- Sprinklers In Front
- Lot Over40000Sqft
- Sprinkler System
- Sloped Up
- Yard
Security
- Carbon Monoxide Detectors
- Fire Detection System
- Smoke Detectors
Community, Schools & Utilities
Community
- Fireplace
- Yes
- View
- CityLights,Desert,Mountains
Schools
- School district
- Hesperia Unified
Utilities
- Heating
- Central,ForcedAir,Propane
- Cooling
- CentralAir
- Electric
- Volts220InLaundry
- Water
- Public
- Sewer
- SepticTypeUnknown
Location & Neighborhood
Frequently Asked Questions About 10928 Lantry Lane
Property type: Residential
What clients say
“Reza was the best agent we have ever worked with.”Russell & Susan McQueen
Get More Info
Crown Coastal Support Team
Direct support from our real estate team
Listing Agent
