

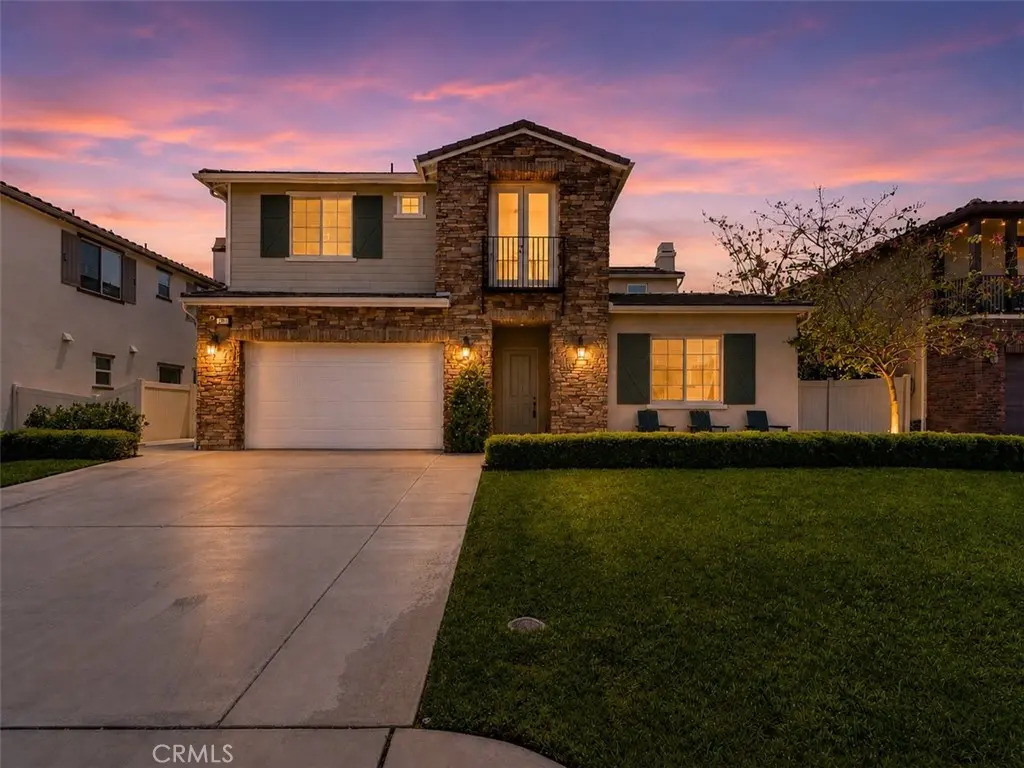
10951 Golden Rod Street
Property Overview
“Resort-Style Luxury Meets Modern California Living” ~ Welcome to this extraordinary 5-bedroom, 4.5-bathroom home featuring a private office, formal dining room, expansive loft, and resort-style backyard. Fresh interior paint, brand-new upstairs carpet, wood-look flooring downstairs, and stunning Restoration Hardware Rococo Iron Crystal Chandeliers create a sophisticated atmosphere throughout. The chef's kitchen showcases professional-grade stainless steel appliances, an oversized granite island, walk-in pantry, and floor-to-ceiling glass-front display cabinetry. The kitchen opens seamlessly to the spacious Great Room with fireplace and built-in audio, while expansive bifold doors lead to the covered California Room for effortless indoor-outdoor living. Hardwired speakers in the Great Room, loft, and California Room enhance the home's entertainment experience. The desirable floor plan includes a private downstairs guest suite with walk-in closet, ensuite bath, and direct courtyard access, plus a dedicated office. A versatile bonus retreat with private patio access, located off the tandem garage, offers endless possibilities as a home gym, media room, workshop, hobby room, creative studio, or flex space. Upstairs, a massive loft provides additional living space, while the thoughtfully designed layout includes a private kids' suite with walk-in closet and ensuite bath. Two secondary bedrooms share a Jack-and-Jill bathroom, with one bedroom featuring a private balcony. The luxurious primary suite offers an oversized walk-in closet and spa-inspired bath with dual marble vanities, soaking tub, and marble mosaic tiled shower. Step outside to your private backyard oasis featuring a sparkling pool, paver hardscape, gas fire pit, outdoor shower, changing area, mature landscaping, hardwired landscape lighting, automated irrigation, and beautiful mountain views. Additional highlights include solar and premium upgrades throughout. This remarkable residence offers the perfect blend of luxury, comfort, flexibility, and California indoor-outdoor living. ~ Must See!! ~
Home Details
- Property type
- Residential - Single Family Residence
- Year built
- 2019
- Living area
- 3,152 sq ft
- Lot size
- 7,325 sq ft
- Parking
- 3 spaces
- Garage
- 3 spaces
- Stories
- 2
- Days on market
- 109
- Full bathrooms
- 4
- Half bathrooms
- 1
- MLS status
- Active
- Architectural style
- Mediterranean,PatioHome
Features & Amenities
Interior
- Breakfast Bar
- Built In Features
- Balcony
- Crown Molding
- Separate Formal Dining Room
- Eat In Kitchen
- Granite Counters
- Open Floorplan
- Pantry
- Recessed Lighting
- Tandem
- Wired For Data
- Wired For Sound
- Jack And Jill Bath
- Loft
- Primary Suite
- Walk In Pantry
- Walk In Closets
Appliances
- Convection Oven
- Dishwasher
- Energy Star Qualified Appliances
- Gas Cooktop
- Disposal
- High Efficiency Water Heater
- Microwave
- Refrigerator
- Range Hood
- Self Cleaning Oven
- Tankless Water Heater
- Vented Exhaust Fan
- Water To Refrigerator
- Dryer
- Washer
Parking
- Concrete
- Door Single
- Driveway
- Garage
- Tandem
Pool
- Private
- Vinyl
Lot
- Back Yard
- Drip Irrigation Bubblers
- Front Yard
- Sprinklers In Front
- Sprinklers Timer
- Sprinkler System
Exterior
- Rain Gutters
Security
- Carbon Monoxide Detectors
- Smoke Detectors
Community, Schools & Utilities
Community
- Association
- Citrus Lane Owners Association
- HOA fee
- $123 monthly
- Fireplace
- Yes
- Private pool
- Yes
- View
- Mountains,Neighborhood
Schools
- School district
- Redlands Unified
Utilities
- Heating
- Central,Fireplaces,NaturalGas
- Cooling
- CentralAir
- Electric
- Volts220InKitchen,PhotovoltaicsThirdPartyOwned
- Water
- Public
- Sewer
- PublicSewer
Location & Neighborhood
Frequently Asked Questions About 10951 Golden Rod Street
Property type: Residential
What clients say
“Reza was the best agent we have ever worked with.”Russell & Susan McQueen
Get More Info
Crown Coastal Support Team
Direct support from our real estate team
Listing Agent
