

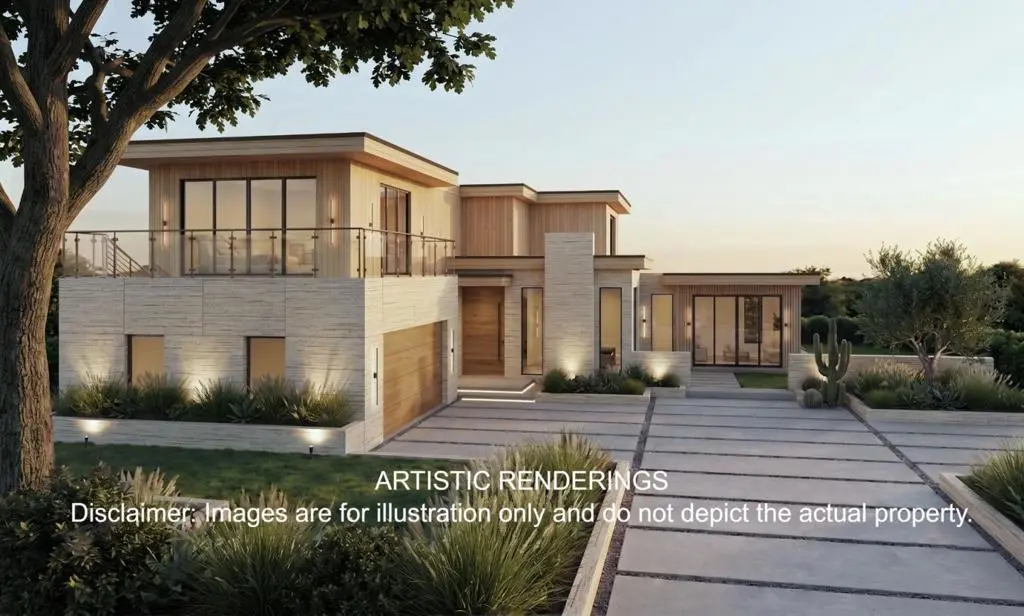
11 De Bell Drive
Property Overview
A rare opportunity to create a brand-new contemporary home in Atherton with exceptional flexibility. Option 1: acquire the homesite with current conceptual plans at the current list price. Option 2: purchase the planned new-construction residence for $9.8M, subject to final specifications, construction terms, and purchase agreement. The proposed residence offers approximately 5,483 sq. ft. of living space, including an approximately 4,686 sq. ft. main residence and 797 sq. ft. ADU. Designed for modern luxury living, the home features expansive indoor-outdoor spaces, a private courtyard, elevator, open kitchen and family room, luxurious primary suite, and a lower level with gym, lounge/theater, golf simulator, guest accommodations, and flexible entertaining space. This is a rare chance to secure a new Atherton residence at this price point while still having the opportunity to personalize select finishes and design elements to create your dream home. Renderings and plans are conceptual and subject to change. Adjacent Lot 1 is also available.
Home Details
- Property type
- Residential - Single Family Residence
- Year built
- 2026
- Living area
- 5,483 sq ft
- Lot size
- 17,431 sq ft
- Parking
- 2 spaces
- Garage
- 2 spaces
- Stories
- 2
- Days on market
- 17
- Full bathrooms
- 7
- Half bathrooms
- 2
- MLS status
- Active
- Zoning
- R-1A
Community, Schools & Utilities
Community
- Fireplace
- Yes
Schools
- School district
- Other
Utilities
- Heating
- HeatPump
- Cooling
- CentralAir
- Water
- Public
- Sewer
- PublicSewer
Location & Neighborhood
Frequently Asked Questions About 11 De Bell Drive
Property type: Residential
What clients say
“Reza was the best agent we have ever worked with.”Russell & Susan McQueen
Get More Info
Crown Coastal Support Team
Direct support from our real estate team
Listing Agent
