

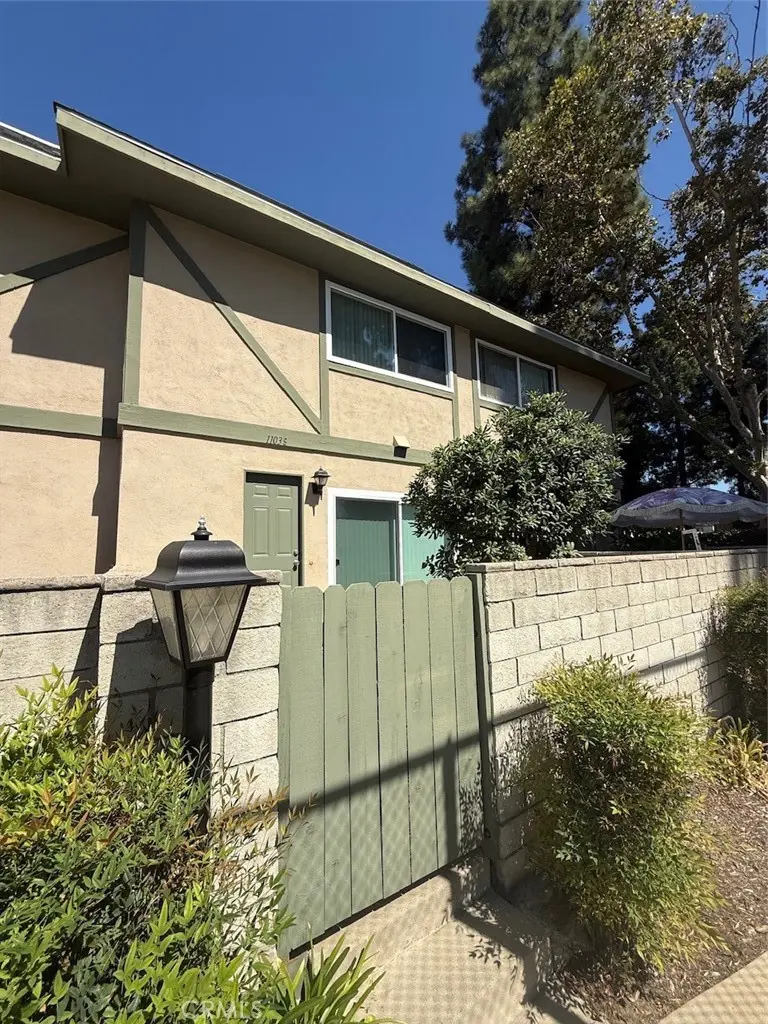
1103 W Francis Street
Property Overview
Upgraded Townhouse in South Ontario with Two Spacious Bedrooms, 1.5 Bathrooms and 1045 Square Feet of Living Space. Large Living Room with Tile Flooring and a Slider to Front Patio. Open Kitchen with Granite Countertops, Freshly Painted Cabinets, a Stove, Microwave, Dishwasher and Fridge with a View of the Living Room. Dining Space in the Kitchen Area with a Ceiling Fan and a Built in Cabinet for Extra Storage Space. 1/2 Powder Bathroom Downstairs with a Vanity Sink and Toilet. New LVP Flooring on the Stairs and the Bedrooms Upstairs. Two Spacious Bedrooms with Large Closets and a Shared Full Bathroom with a Vanity, Sink and a Tub/Shower Unit. All New Dual Paned Windows Throughout for Energy Efficiency. Two Car Attached Garage with Opener and Laundry Hook-Ups are in Garage. Located in a HOA with a Community Pool and Tennis Courts. Conveniently Located Near the Community Amenities and and Close Access to Freeways and Shopping Nearby.
Home Details
- Property type
- Residential Lease - Townhouse
- Year built
- 1980
- Living area
- 1,045 sq ft
- Lot size
- 1,045 sq ft
- Parking
- 2 spaces
- Garage
- 2 spaces
- Stories
- 2
- Days on market
- 11
- Full bathrooms
- 1
- Half bathrooms
- 1
- MLS status
- Active
Features & Amenities
Interior
- Ceiling Fans
- Eat In Kitchen
- Granite Counters
- Open Floorplan
- All Bedrooms Up
Appliances
- Dishwasher
- Disposal
- Gas Range
- Microwave
- Refrigerator
Parking
- Direct Access
- Garage
Pool
- Community
- In Ground
- Association
Lot
- Close To Clubhouse
Community, Schools & Utilities
Community
- View
- None
Schools
- School district
- Ontario-Montclair
Utilities
- Heating
- Central
- Cooling
- CentralAir
- Water
- Public
- Sewer
- PublicSewer
Location & Neighborhood
Frequently Asked Questions About 1103 W Francis Street
Property type: Residential Lease
What clients say
“Reza was the best agent we have ever worked with.”Russell & Susan McQueen
Get More Info
Crown Coastal Support Team
Direct support from our real estate team
Listing Agent
