

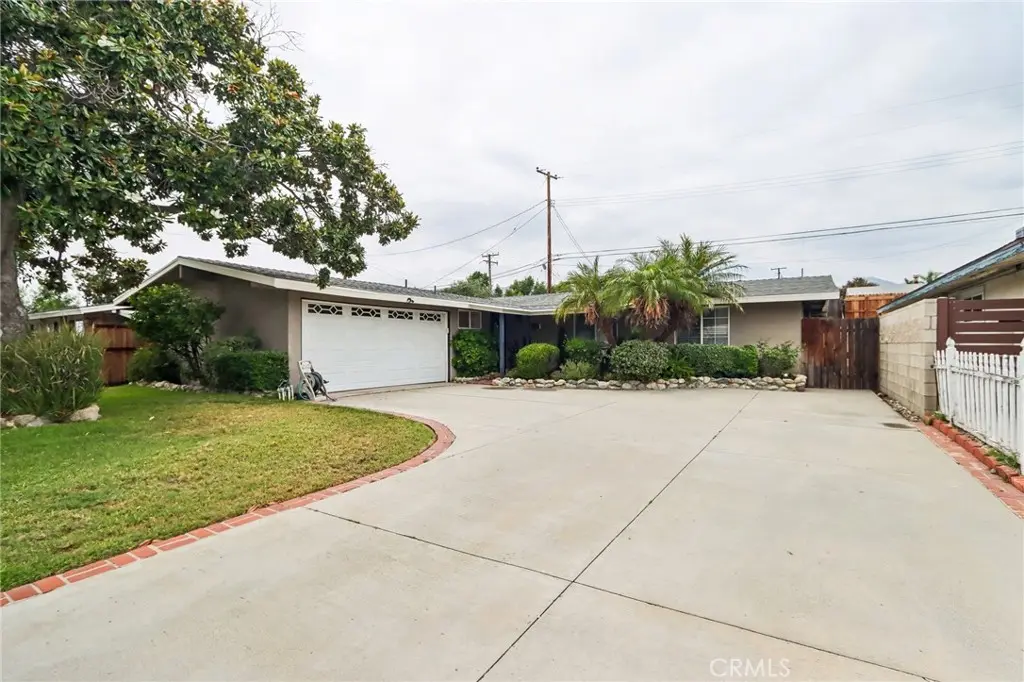
1107 E Walnut Avenue
Property Overview
Welcome to this beautifully maintained North Glendora home offering 4 bedrooms, 2 upgraded bathrooms, and a desirable south-facing orientation that fills the home with natural light. From the moment you arrive, you'll appreciate the charming curb appeal, inviting front porch, and large driveway. Inside, the home features high ceilings, newer luxury vinyl plank flooring throughout, new interior doors and hardware, central heat and air, and a spacious, comfortable layout. The kitchen has been thoughtfully renovated, and a versatile bonus room provides a great space for a home office, gym, or additional living area. Additional highlights include copper plumbing, dual pane windows, a newer roof (2019), an attached garage, and a large backyard with plenty of room for entertaining, gardening, or simply relaxing outdoors. Close to Glendora schools, shops, restaurants and the famous Donut Man. Don't miss this chance, you could move in before the holidays!
Home Details
- Property type
- Residential - Single Family Residence
- Year built
- 1955
- Living area
- 1,252 sq ft
- Lot size
- 6,019 sq ft
- Parking
- 2 spaces
- Garage
- 2 spaces
- Stories
- 1
- Days on market
- 74
- Full bathrooms
- 1
- MLS status
- Active
Features & Amenities
Interior
- Block Walls
- Ceiling Fans
- Cathedral Ceilings
- Granite Counters
- Open Floorplan
- All Bedrooms Down
- Galley Kitchen
Appliances
- Convection Oven
- Disposal
- Gas Range
- Microwave
- Water To Refrigerator
- Water Heater
Parking
- Concrete
- Driveway
- Garage
- Garage Door Opener
- Garage Faces Side
Pool
- None
Lot
- Lawn
Community, Schools & Utilities
Community
- View
- None
Schools
- School district
- Glendora Unified
- Middle school
- Goddard
- High school
- Glendora
Utilities
- Heating
- Central
- Cooling
- CentralAir
- Water
- Public
- Sewer
- PublicSewer
Location & Neighborhood
Frequently Asked Questions About 1107 E Walnut Avenue
Property type: Residential
What clients say
“Reza was the best agent we have ever worked with.”Russell & Susan McQueen
Get More Info
Crown Coastal Support Team
Direct support from our real estate team
Listing Agent
