

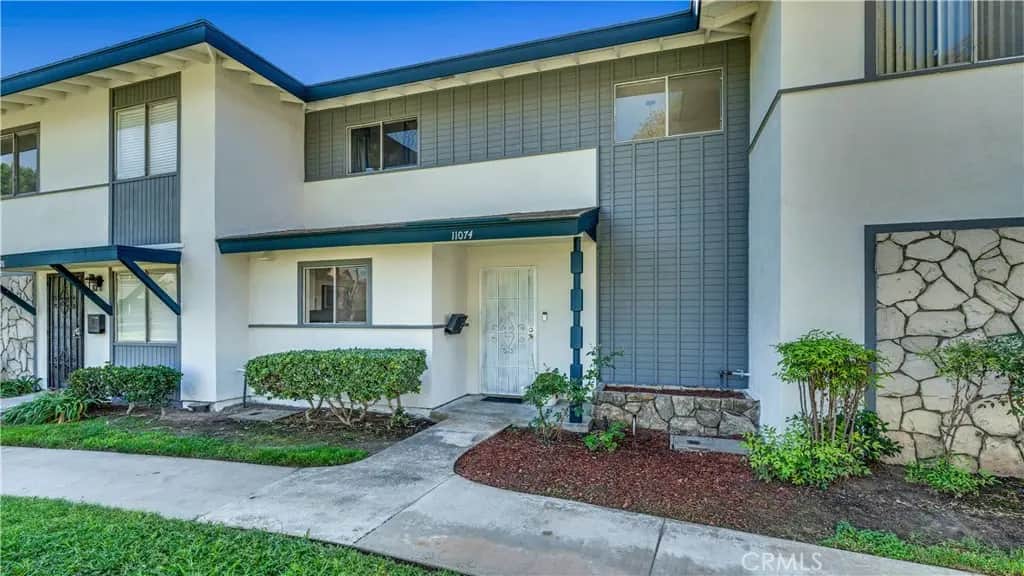
11074 Kibbins Circle
Property Overview
Welcome to 11074 Kibbins Circle! This spacious 4-bedroom, 2-bathroom home offers 1,348 sq. ft. with a flexible floor plan designed for comfortable everyday living. The first floor features a bedroom with its own bathroom, kitchen and dining area, and a welcoming living room, while additional bedrooms upstairs provide flexibility for bedrooms, a home office, hobby space, or other personal needs. Central A/C is an uncommon upgrade within the community, adding year-round comfort, while the freshly painted exterior gives the home a refreshed appearance. A detached garage provides convenient parking and additional storage. Enjoy community amenities including a pool, spa, tennis courts, clubhouse, and dog park. HOA dues include water and trash. Conveniently located near major freeways, parks, schools, shopping, and dining, this home brings together space, comfort, and convenience in an inviting Stanton location. Come take a look and imagine the possibilities!
Home Details
- Property type
- Residential - Townhouse
- Year built
- 1965
- Living area
- 1,348 sq ft
- Lot size
- 1,453 sq ft
- Parking
- 1 spaces
- Garage
- 1 spaces
- Stories
- 2
- Days on market
- 0
- Full bathrooms
- 2
- MLS status
- Active
Features & Amenities
Appliances
- Dishwasher
- Gas Range
- Microwave
Pool
- Community
- Private
- Association
Community, Schools & Utilities
Community
- Subdivision
- Sunshine Village (SUNV)
- Association
- sunshine Village
- HOA fee
- $407 monthly
- Private pool
- Yes
- View
- Courtyard
Schools
- School district
- Garden Grove Unified
Utilities
- Heating
- Central
- Cooling
- CentralAir
- Water
- Public
- Sewer
- PublicSewer
Location & Neighborhood
Frequently Asked Questions About 11074 Kibbins Circle
Property type: Residential
What clients say
“Reza was the best agent we have ever worked with.”Russell & Susan McQueen
Get More Info
Crown Coastal Support Team
Direct support from our real estate team
Enquiry form loads as you reach this section.
Listing Agent
