

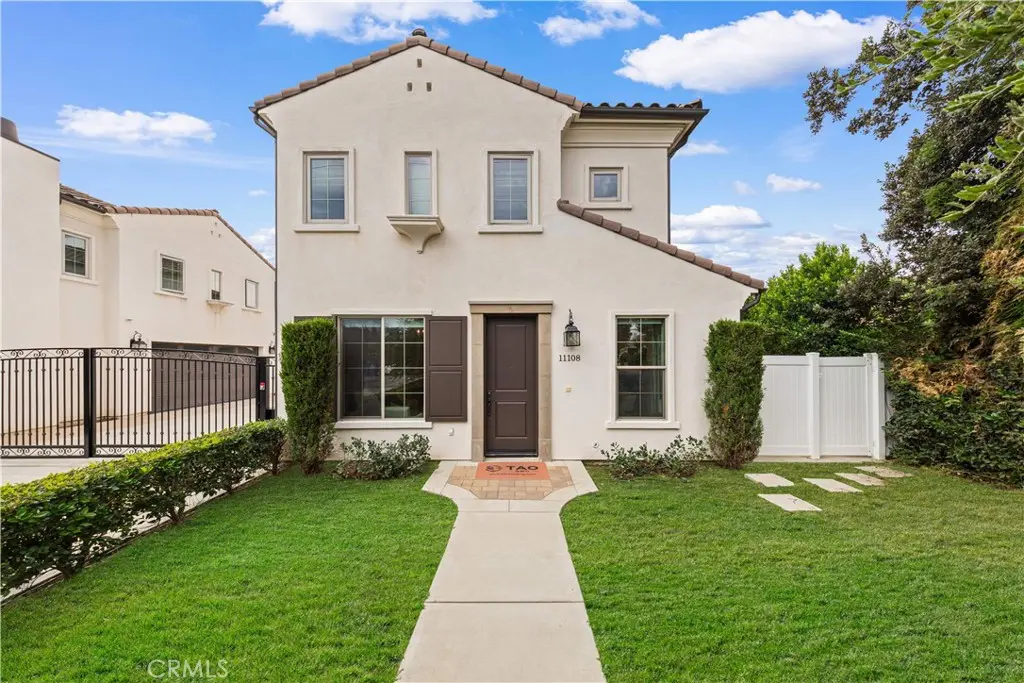
11108 Freer Street
Property Overview
Built in 2019, this well-maintained modern home is ideally located near the border of Temple City and Arcadia, offering a spacious and functional two level floor plan with 4 bedrooms and 3 bathrooms. The first level features direct access from the attached 2-car garage and a private bedroom suite, ideal for guests, extended family, or a home office. The main living level offers bright and open living and dining areas, a spacious family room, and a well-appointed kitchen with stone countertops, ample cabinetry, and a breakfast bar. Upstairs, a versatile loft provides additional space for a home office, play area, or lounge. The home also features private front and back yards, offering comfortable outdoor spaces for relaxing or entertaining, while the HOA maintains the front landscaping for added convenience. Conveniently located near restaurants, shopping, parks, schools, and everyday amenities, this move-in-ready home combines a desirable location with modern design, flexible living spaces, and low-maintenance living.
Home Details
- Property type
- Residential - Single Family Residence
- Year built
- 2019
- Living area
- 2,180 sq ft
- Lot size
- 29,695 sq ft
- Parking
- 2 spaces
- Garage
- 2 spaces
- Stories
- 2
- Days on market
- 38
- Full bathrooms
- 3
- MLS status
- Active
Features & Amenities
Interior
- Bedroom On Main Level
- Walk In Closets
Appliances
- Dishwasher
- Energy Star Qualified Appliances
- Energy Star Qualified Water Heater
- Gas Range
- Water Heater
Pool
- None
Lot
- Back Yard
- Front Yard
Community, Schools & Utilities
Community
- Association
- Gold Star
- HOA fee
- $263 monthly
- View
- None
Schools
- School district
- El Monte Union High
Utilities
- Heating
- Central
- Cooling
- CentralAir
- Water
- Public
- Sewer
- Unknown
Location & Neighborhood
Frequently Asked Questions About 11108 Freer Street
Property type: Residential
What clients say
“Reza was the best agent we have ever worked with.”Russell & Susan McQueen
Get More Info
Crown Coastal Support Team
Direct support from our real estate team
Listing Agent
