

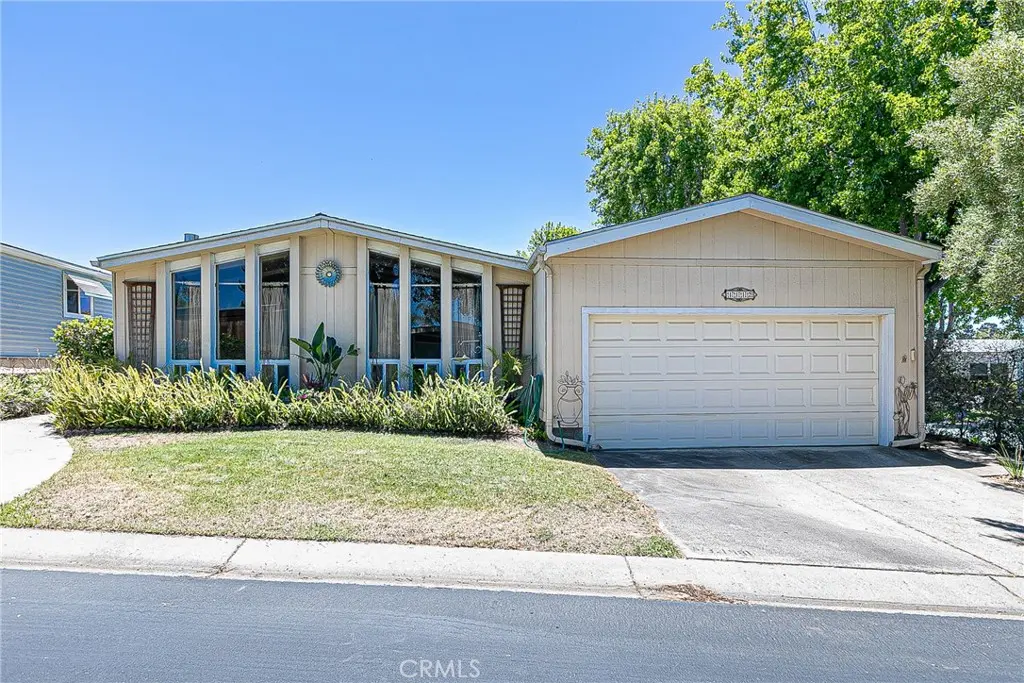
1112 Cardiff
Property Overview
Updated & Move-In Ready! This beautifully maintained 2-bedroom, 2-bath home showcases quality upgrades throughout. Elegant travertine tile enhances the bathrooms, kitchen, laundry room, and front porch. The remodeled kitchen features raised breakfast bar seating, updated cabinet doors, granite countertops, and premium Viking appliances including a double convection oven with roller-ball racks, cooktop, and dishwasher--perfect for the home chef. Both bathrooms have been updated with attractive granite-topped vanities. Interior doors have been replaced, adding a fresh, modern touch throughout the home. The spacious primary suite offers a comfortable retreat, while the enclosed patio room provides the ideal space for a TV room, family room, hobby area, or home office. Enjoy gardening, flowers, and outdoor relaxation in the sunny south-facing backyard. Completing the property is a convenient two-car garage with ample storage space. This home combines comfort, quality, and thoughtful upgrades in a desirable package! This is a senior park you must be 55+.
Home Details
- Property type
- Residential - Manufactured On Land
- Year built
- 1981
- Living area
- 1,344 sq ft
- Lot size
- 5,357 sq ft
- Parking
- 2 spaces
- Garage
- 2 spaces
- Stories
- 1
- Days on market
- 109
- Full bathrooms
- 2
- MLS status
- Active
Features & Amenities
Interior
- Separate Formal Dining Room
- All Bedrooms Down
- Main Level Primary
Appliances
- Convection Oven
- Double Oven
- Dishwasher
- Electric Range
- Freezer
- Gas Cooktop
- Refrigerator
Parking
- Garage
Pool
- Association
Lot
- Zero To One Unit Acre
Community, Schools & Utilities
Community
- Association
- Jenny
- HOA fee
- $279 monthly
- Senior community
- Yes
- Fireplace
- Yes
- View
- None
Schools
- School district
- Orcutt Union
Utilities
- Heating
- ForcedAir
- Cooling
- None
- Water
- SeeRemarks
- Sewer
- PublicSewer
Location & Neighborhood
Frequently Asked Questions About 1112 Cardiff
Property type: Residential
What clients say
“Reza was the best agent we have ever worked with.”Russell & Susan McQueen
Get More Info
Crown Coastal Support Team
Direct support from our real estate team
Listing Agent
